
547B Moore Ave, Nashville, TN 37203
REQUEST A TOUR If you would like to see this home without being there in person, select the "Virtual Tour" option and your agent will contact you to discuss available opportunities.
In-PersonVirtual Tour
Listed by Cristina Wheeler • Compass
$1,699,999
Est. payment /mo
4 Beds
5 Baths
3,677 SqFt
Save

UPDATED:

Key Details

Property Type Single Family Home

Sub Type Horizontal Property Regime - Attached

Listing Status Active

Purchase Type For Sale

Square Footage 3,677 sqft

Price per Sqft $462

Subdivision Moore Heirs

MLS Listing ID 3159403

Bedrooms 4

Full Baths 4

Half Baths 1

HOA Y/N No

Year Built 2025

Annual Tax Amount $1,880

Lot Size 7,405 Sqft

Acres 0.17

Lot Dimensions 50 X 148

Property Sub-Type Horizontal Property Regime - Attached

Property Description

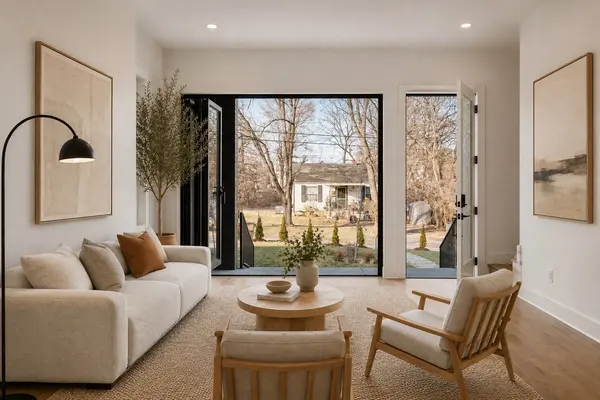
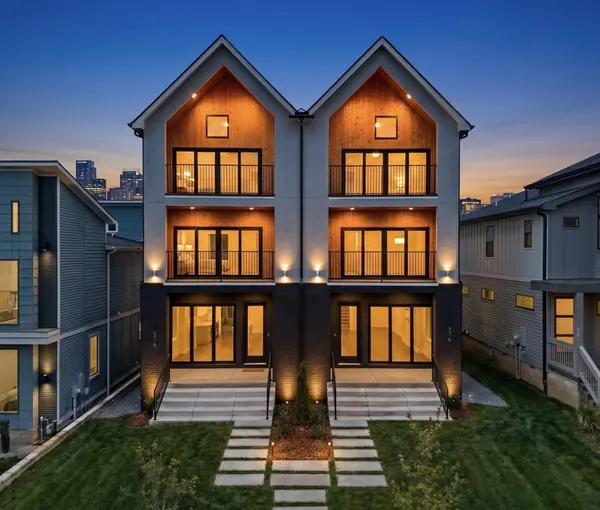
Custom luxury new construction in the heart of Wedgewood-Houston! This 3,677 SF residence offers 4 bedrooms, 4.5 baths, a private 3-level elevator, and an attached 2-car garage. Thoughtfully designed with wide-plank white oak hardwoods, custom walnut cabinetry, Dekton countertops, soaring ceilings, and expansive windows. The chef's kitchen opens to generous living and entertaining spaces with a dedicated wet bar. The primary suite features a private fireplace, custom walk-in closet, and spa-inspired bath with heated floors. Each additional bedroom offers an en-suite bath. The versatile third level is ideal for a media room, office, or guest retreat. Additional features include dual laundry rooms, two fireplaces, and no HOA fees. Less than half a mile from Soho House, Pastis, Aba, and Michelin-starred Bastion, with easy access to GEODIS Park and downtown Nashville. *Seller has accepted a contingent offer with a 48-hour right of first refusal (kick-out clause). Property remains available for showings and backup offers.

Location

State TN

County Davidson County

Interior

Heating Central

Cooling Central Air

Flooring Wood

Fireplaces Number 2

Fireplace Y

Appliance Oven, Gas Range, Dishwasher, Disposal, Microwave, Refrigerator, Stainless Steel Appliance(s)

Exterior

Garage Spaces 2.0

Utilities Available Water Available

View Y/N false

Private Pool false

Building

Story 3

Sewer Public Sewer

Water Public

Structure Type Brick,Stucco

New Construction false

Schools

Elementary Schools Fall-Hamilton Elementary

Middle Schools Cameron College Preparatory

High Schools Glencliff High School

Others

Senior Community false

Special Listing Condition Standard


Read Less Info
RealTracs IDX

NEARBY SCHOOL & BUSINESS

Michael Sanford
Michael Sanford

Agent License ID: 334067

+1(615) 364-7940 | michael@nashtnhomes.com

GET MORE INFORMATION

Name
Phone*
Message