



Open House
Sat Oct 17, 12:00pm - 2:00pm
UPDATED:
Key Details
Property Type Condo
Sub Type Other Condo
Listing Status Active
Purchase Type For Sale
Square Footage 906 sqft
Price per Sqft $312
Subdivision The Flats At Ontario
MLS Listing ID 3164012
Bedrooms 2
Full Baths 2
HOA Fees $255/mo
HOA Y/N Yes
Year Built 2022
Annual Tax Amount $2,022
Lot Size 871 Sqft
Acres 0.02
Property Sub-Type Other Condo
Property Description
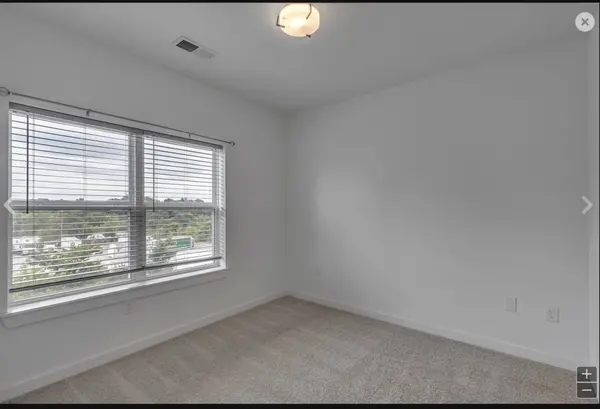
Discover convenient Nashville living in this modern 2-bedroom, 2-bath condo located in The Flats at Ontario, a gated community just minutes from Downtown Nashville and BNA Airport!
This move-in-ready condo features stainless steel appliances, an LG washer and dryer, a functional floor plan, and comfortable living spaces.
Enjoy community amenities including a swimming pool, fitness center, clubhouse, designated parking, and fenced dog play area.
Whether you're a first-time homebuyer, looking to downsize, or seeking low-maintenance Nashville living, this condo offers an appealing combination of location, convenience, and amenities.
Take advantage of the seller's $5,000 incentive and schedule your private showing today!
Seller concessions subject to an acceptable offer, lender approval, and applicable financing guidelines.
Location
State TN
County Davidson County
Rooms
Main Level Bedrooms 2
Interior
Heating Central
Cooling Central Air
Flooring Carpet, Laminate
Fireplace N
Appliance Electric Oven, Dishwasher, Disposal, Dryer, Microwave, Refrigerator, Stainless Steel Appliance(s), Washer
Exterior
Pool In Ground
Utilities Available Water Available
View Y/N false
Private Pool true
Building
Story 1
Sewer Public Sewer
Water Public
Structure Type Brick
New Construction false
Schools
Elementary Schools Pennington Elementary
Middle Schools Two Rivers Middle
High Schools Mcgavock Comp High School
Others
HOA Fee Include Maintenance Structure,Maintenance Grounds,Recreation Facilities,Pest Control,Trash
Senior Community false
Special Listing Condition Owner Agent

NEARBY SCHOOL & BUSINESS