
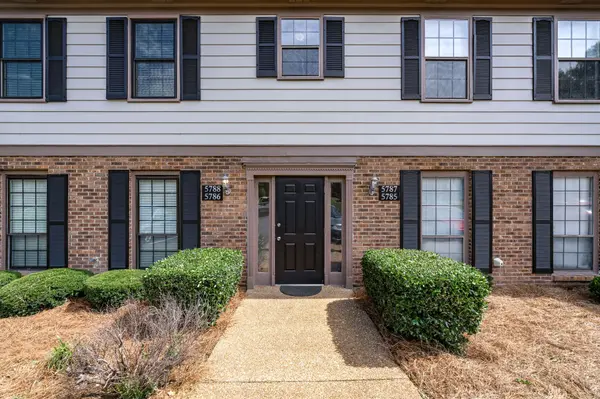
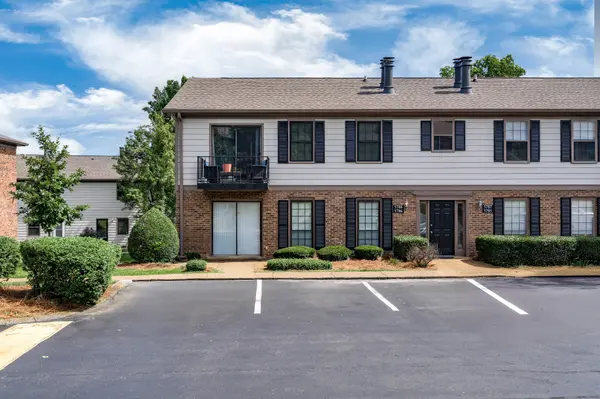
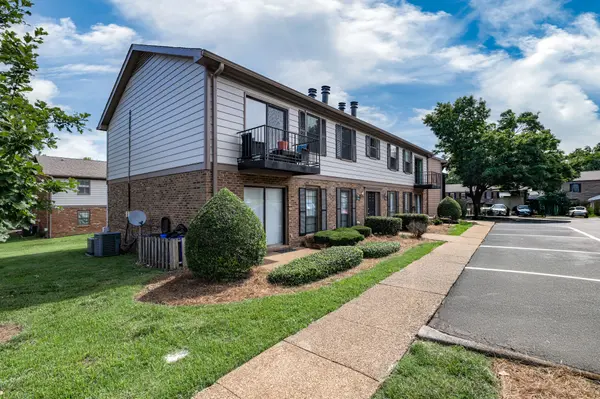
5788 Brentwood Trce, Brentwood, TN 37027
REQUEST A TOUR If you would like to see this home without being there in person, select the "Virtual Tour" option and your agent will contact you to discuss available opportunities.
In-PersonVirtual Tour
Listed by Robbie Roate • Benchmark Realty, LLC
$274,900
Est. payment /mo
2 Beds
1 Bath
992 SqFt
Save

UPDATED:

Key Details

Property Type Townhouse

Sub Type Townhouse

Listing Status Active

Purchase Type For Sale

Square Footage 992 sqft

Price per Sqft $277

Subdivision Brentwood Trace

MLS Listing ID 3246306

Bedrooms 2

Full Baths 1

HOA Fees $200/mo

HOA Y/N Yes

Year Built 1979

Annual Tax Amount $1,829

Lot Size 871 Sqft

Acres 0.02

Property Sub-Type Townhouse

Property Description

Don't miss your chance to own this beautifully updated condo in the desirable Brentwood Trace community. Tucked toward the back of the neighborhood, this home offers a peaceful, park-like setting while still being just seconds from I-65 and convenient to downtown Nashville, Cool Springs, and Franklin. Recent updates include new carpet, updated vinyl flooring, energy-efficient windows, and updated appliances, giving the home a fresh and move-in ready feel. The bright, open floor plan offers comfortable living and plenty of space for entertaining, while the floored attic provides great additional storage. Brentwood Trace also features a community pool and well-maintained grounds. With shopping, dining, parks, and major commuter routes all just minutes away, this condo offers the perfect combination of comfort, convenience, and location. This is one you won't want to miss!

Location

State TN

County Davidson County

Rooms

Main Level Bedrooms 2

Interior

Interior Features Ceiling Fan(s), Walk-In Closet(s), High Speed Internet

Heating Central

Cooling Ceiling Fan(s), Central Air

Flooring Carpet, Luxury Vinyl, Tile

Fireplaces Number 1

Fireplace Y

Appliance Electric Oven, Electric Range, Dishwasher, Dryer, Microwave, Refrigerator, Stainless Steel Appliance(s), Washer

Exterior

Exterior Feature Balcony

Pool In Ground

Utilities Available Water Available, Cable Connected

Amenities Available Pool

View Y/N false

Private Pool true

Building

Story 1

Sewer Public Sewer

Water Public

Structure Type Brick,Vinyl Siding

New Construction false

Schools

Elementary Schools Percy Priest Elementary

Middle Schools John Trotwood Moore Middle

High Schools Hillsboro Comp High School

Others

Senior Community false

Special Listing Condition Standard


Read Less Info
RealTracs IDX

NEARBY SCHOOL & BUSINESS

Michael Sanford
Michael Sanford

Agent License ID: 334067

+1(615) 364-7940 | michael@nashtnhomes.com

GET MORE INFORMATION

Name
Phone*
Message