
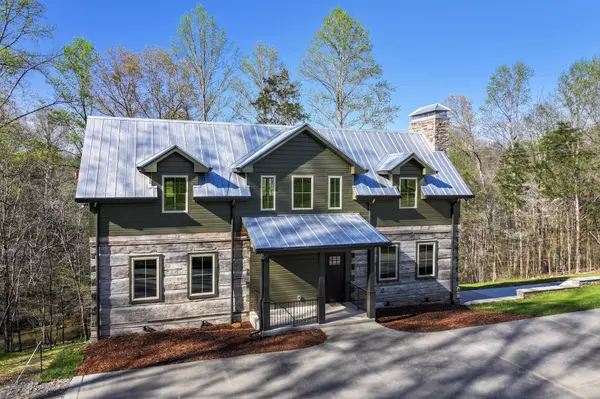
7454 Sugar Camp Hollow Rd, Fairview, TN 37062
REQUEST A TOUR If you would like to see this home without being there in person, select the "Virtual Tour" option and your agent will contact you to discuss available opportunities.
In-PersonVirtual Tour
Listed by Tim Kelly • Benchmark Realty, LLC
$1,268,000
Est. payment /mo
4 Beds
5 Baths
2,515 SqFt
Save

Open House

Sat Jul 25, 2:00pm - 5:00pm

UPDATED:

Key Details

Property Type Single Family Home

Sub Type Single Family Residence

Listing Status Active

Purchase Type For Sale

Square Footage 2,515 sqft

Price per Sqft $504

Subdivision Burgess Samuel

MLS Listing ID 3298144

Bedrooms 4

Full Baths 4

Half Baths 1

HOA Y/N No

Year Built 2025

Annual Tax Amount $1,909

Lot Size 5.320 Acres

Acres 5.32

Lot Dimensions 495x799 IRR

Property Sub-Type Single Family Residence

Property Description

New Construction design with original 1850's hewned logs incorporated with this one of a kind Log Cabin gives you rustic feel with modern elegance. Designed by MossCreek (mosscreek.net} architects, this rustic home features Primary BR on main level with 2 BR's upstairs and a bonus/4th BR in the basement. Floorplan features spacious Kitchen with island open to the Living Room with stone fireplace. Gorgeous pine hardwood flooring, 4 full baths and basement garage. Enjoy relaxing on your upper or lower screened porches overlooking the wooded backyard and listening to the fresh water creek. No better place to end the day on your back porch viewing the sunset.

Location

State TN

County Williamson County

Rooms

Main Level Bedrooms 1

Interior

Interior Features Ceiling Fan(s), Smart Thermostat, High Speed Internet

Heating Central

Cooling Ceiling Fan(s), Central Air

Flooring Wood, Tile

Fireplaces Number 1

Fireplace Y

Appliance Gas Range, Dishwasher, Disposal, Ice Maker, Microwave, Refrigerator, Stainless Steel Appliance(s)

Exterior

Garage Spaces 1.0

Utilities Available Water Available, Cable Connected

View Y/N true

View Trees/Woods

Roof Type Metal

Private Pool false

Building

Lot Description Sloped, Wooded

Story 2

Sewer Septic Tank

Water Public

Structure Type Log

New Construction true

Schools

Elementary Schools Fairview Elementary

Middle Schools Fairview Middle School

High Schools Fairview High School

Others

Senior Community false

Special Listing Condition Standard


Read Less Info
RealTracs IDX

NEARBY SCHOOL & BUSINESS

Michael Sanford
Michael Sanford

Agent | License ID: 334067

+1(615) 364-7940 | michael@nashtnhomes.com

GET MORE INFORMATION

Name
Phone*
Message