



UPDATED:
Key Details
Property Type Single Family Home
Sub Type Single Family Residence
Listing Status Active Under Contract
Purchase Type For Sale
Square Footage 3,241 sqft
Price per Sqft $239
Subdivision Stone Field Heights Ph I
MLS Listing ID 3301961
Bedrooms 3
Full Baths 2
Half Baths 2
HOA Fees $100/ann
HOA Y/N Yes
Year Built 2023
Annual Tax Amount $4,076
Lot Size 0.750 Acres
Acres 0.75
Lot Dimensions 141.31 X219.88
Property Sub-Type Single Family Residence
Property Description
Inside, you'll find an open-concept floor plan centered around a stunning custom kitchen featuring premium finishes, a large walk-in pantry, an oversized island, and a beverage cooler. It is the perfect space for entertaining and everyday living. The spacious living area flows seamlessly to the screened-in back porch overlooking the backyard, where you'll enjoy a natural gas outdoor kitchen and a beautiful stone fire pit. It is the ideal setting for year-round gatherings.
The private primary suite is a true retreat with heated tile floors, split vanities, and a spa-inspired bath. Two additional bedrooms, a dedicated home office, and a large upstairs bonus room provide the flexibility today's buyers are looking for. Throughout the home, you'll appreciate thoughtful upgrades including a hot water recirculation system for near-instant hot water, a RainSoft water softening and filtration system with reverse osmosis drinking water, and pre-wiring for future EV charging.
The oversized three-car garage offers exceptional space for vehicles, storage, hobbies, or a workshop.
Located just minutes from Tims Ford Lake and downtown Winchester, with convenient access to Huntsville and Middle Tennessee, this home offers the perfect blend of luxury, comfort, and everyday convenience. Homes with this level of quality, thoughtful upgrades, and attention to detail don't come along often.
Location
State TN
County Franklin County
Rooms
Main Level Bedrooms 3
Interior
Interior Features Ceiling Fan(s), Entrance Foyer, High Ceilings, Open Floorplan, Pantry, Smart Thermostat, Walk-In Closet(s)
Heating Central, Natural Gas, Radiant
Cooling Central Air, Gas
Flooring Luxury Vinyl, Tile
Fireplaces Number 1
Fireplace Y
Appliance Built-In Electric Oven, Built-In Gas Range, Dishwasher, Dryer, Microwave, Refrigerator, Stainless Steel Appliance(s), Washer, Water Purifier
Exterior
Exterior Feature Gas Grill
Garage Spaces 3.0
Utilities Available Natural Gas Available, Water Available
Amenities Available Underground Utilities
View Y/N true
View Other, Trees/Woods
Roof Type Shingle
Private Pool false
Building
Lot Description Views
Story 2
Sewer Public Sewer
Water Private
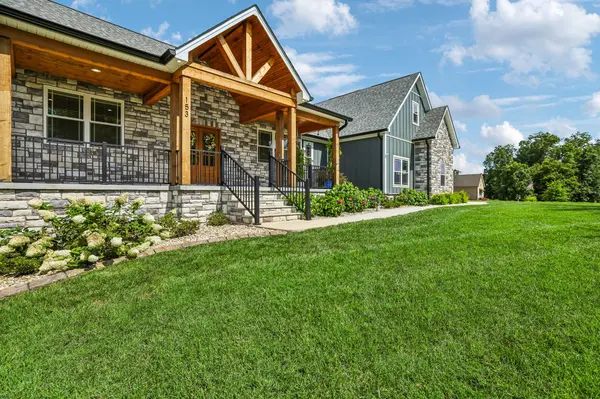
Structure Type Fiber Cement,Stone
New Construction false
Schools
Elementary Schools Clark Memorial School
Middle Schools North Middle School
High Schools Franklin Co High School
Others
HOA Fee Include Maintenance Grounds
Senior Community false
Special Listing Condition Standard

NEARBY SCHOOL & BUSINESS