
204 Overcrest Ct, Nashville, TN 37211
REQUEST A TOUR If you would like to see this home without being there in person, select the "Virtual Tour" option and your agent will contact you to discuss available opportunities.
In-PersonVirtual Tour
Listed by Ryan Boggs • Benchmark Realty, LLC
$589,900
Est. payment /mo
3 Beds
2 Baths
1,500 SqFt
Save

UPDATED:

Key Details

Property Type Single Family Home

Sub Type Single Family Residence

Listing Status Coming Soon

Purchase Type For Sale

Square Footage 1,500 sqft

Price per Sqft $393

Subdivision Caldwell Hall

MLS Listing ID 3302300

Bedrooms 3

Full Baths 2

HOA Y/N No

Year Built 1963

Annual Tax Amount $3,729

Lot Size 0.310 Acres

Acres 0.31

Lot Dimensions 86 X 151

Property Sub-Type Single Family Residence

Property Description

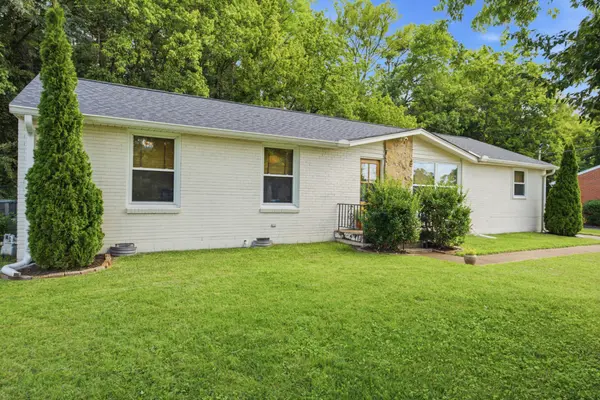
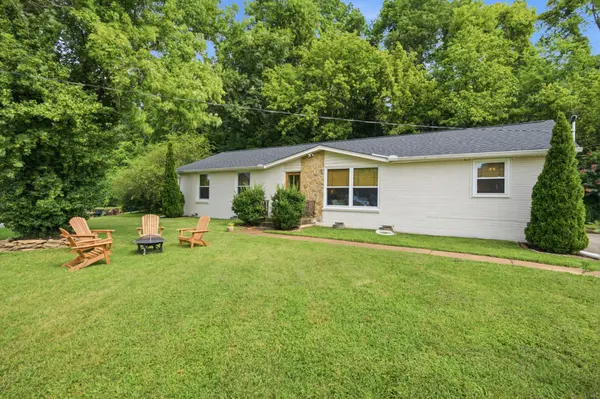
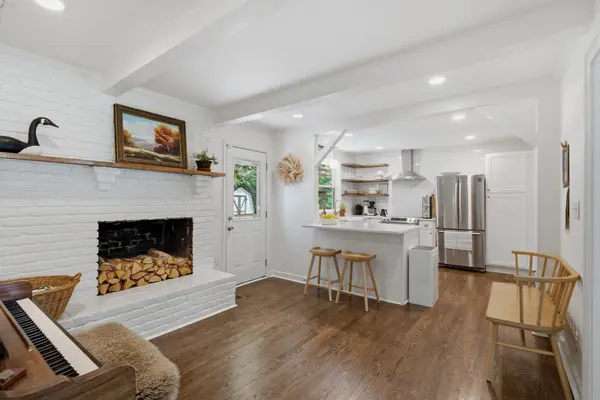
Welcome home to this beautifully updated brick ranch, where timeless charm meets modern style. Fresh exterior paint and classic hardwood floors create a warm, inviting first impression. The stunning kitchen features quartz countertops, stainless steel appliances, and plenty of space for cooking and entertaining, while both bathrooms have been tastefully updated with contemporary finishes. Step outside to enjoy the spacious back deck overlooking a great backyard, perfect for relaxing or grilling. Major improvements include newer roof and windows, plus a hot water heater replaced in 2022 for added peace of mind. Situated on a quiet street, this move-in ready home offers a central location with convenient access to Nashville, Franklin, and Murfreesboro, making commuting, shopping, dining, and entertainment all within easy reach.

Location

State TN

County Davidson County

Rooms

Main Level Bedrooms 3

Interior

Interior Features Ceiling Fan(s)

Heating Central, Natural Gas

Cooling Central Air, Electric

Flooring Wood

Fireplaces Number 1

Fireplace Y

Appliance Double Oven, Cooktop, Refrigerator

Exterior

Utilities Available Electricity Available, Natural Gas Available, Water Available

View Y/N false

Roof Type Asphalt

Private Pool false

Building

Story 1

Sewer Public Sewer

Water Public

Structure Type Brick,Wood Siding

New Construction false

Schools

Elementary Schools Norman Binkley Elementary

Middle Schools Croft Design Center

High Schools John Overton Comp High School

Others

Senior Community false

Special Listing Condition Standard


Read Less Info
RealTracs IDX

NEARBY SCHOOL & BUSINESS

Michael Sanford
Michael Sanford

Agent | License ID: 334067

+1(615) 364-7940 | michael@nashtnhomes.com

GET MORE INFORMATION

Name
Phone*
Message