


UPDATED:
Key Details
Property Type Single Family Home
Sub Type Single Family Residence
Listing Status Active
Purchase Type For Sale
Square Footage 2,559 sqft
Price per Sqft $205
Subdivision Woodland Hills Sec 5
MLS Listing ID 3309212
Bedrooms 4
Full Baths 3
HOA Y/N No
Year Built 1996
Annual Tax Amount $2,403
Lot Size 0.320 Acres
Acres 0.32
Lot Dimensions 44.58 X 174.42 IRR
Property Sub-Type Single Family Residence
Property Description
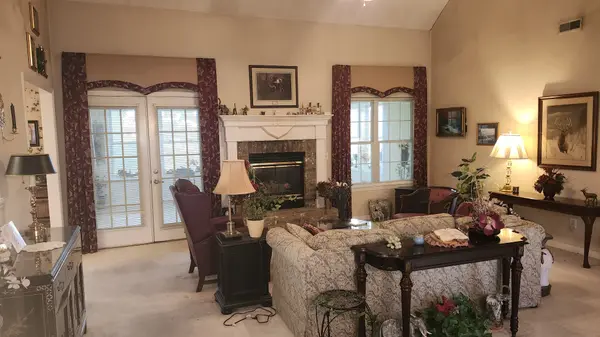
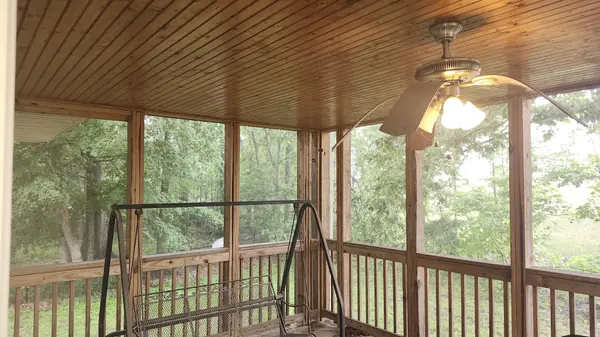
Beautifully maintained home nestled at the end of a cul-de-sac in this desirable neighborhood with no HOA. Enjoy your mornings in the sunroom, which offers a peaceful retreat filled with natural light. This residence features a spacious layout, tasteful finishes. Ideally located in a quiet neighborhood while remaining close to local amenities, this home provides the perfect blend of comfort and convenience. Schedule your private showing today to experience all this charming property has to offer. This home is being sold as with no warranties expressed or implied.
Key Features of this Property:
* Quiet cul-de-sac location offering enhanced privacy.
* Inviting sunroom ideal for morning coffee or relaxation.
* Meticulously maintained interior with high-quality finishes.
* Spacious backyard perfect for outdoor living and gatherings.
* Convenient access to community amenities and local services.
Location
State TN
County Rutherford County
Rooms
Main Level Bedrooms 1
Interior
Heating Central
Cooling Central Air
Flooring Carpet, Wood, Laminate
Fireplace N
Appliance Electric Range, Dishwasher, Microwave, Refrigerator
Exterior
Garage Spaces 2.0
Utilities Available Water Available
View Y/N false
Private Pool false
Building
Story 2
Sewer Public Sewer
Water Public
Structure Type Brick,Stucco
New Construction false
Schools
Elementary Schools Rock Springs Elementary
Middle Schools Rock Springs Middle School
High Schools Stewarts Creek High School
Others
Senior Community false
Special Listing Condition Standard

NEARBY SCHOOL & BUSINESS