

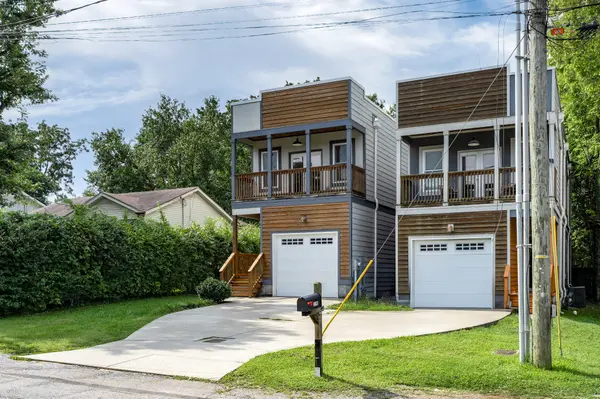


UPDATED:
Key Details
Property Type Single Family Home
Sub Type Horizontal Property Regime - Detached
Listing Status Active Under Contract
Purchase Type For Sale
Square Footage 1,700 sqft
Price per Sqft $305
Subdivision Homes At 324 Queen Avenue
MLS Listing ID 3309293
Bedrooms 3
Full Baths 2
Half Baths 1
HOA Y/N No
Year Built 2017
Annual Tax Amount $3,838
Lot Size 1,306 Sqft
Acres 0.03
Property Sub-Type Horizontal Property Regime - Detached
Property Description
Upstairs, the primary suite features its own balcony overlooking the front garden, where a privacy hedge teems with bird life, plus a spacious bathroom with double vanities and a walk-in closet. The laundry room sits conveniently near the bedrooms, while the two secondary bedrooms share a Jack-and-Jill bathroom.
The practical details matter too: a rare one-car garage with direct home access — a real find in a neighborhood where off-street parking is gold — plus easy on-and-off access to I-65 for an effortless commute anywhere in Nashville.
Location is where this home really sells itself. Grab your morning espresso or a pastry within walking distance at Crema Coffee (0.3 miles), or wind down with a pint at East Nashville Beer Works — both neighborhood staples just steps away.
And with the multi-billion-dollar East Bank development — Oracle's riverfront campus, new parks, and river-front dining — rapidly transforming the area just minutes away, you're buying into potential upside as much as a gorgeous home. Add in the community feel East Nashville is famous for, and 324B Queen Ave is the whole package: turnkey, walkable, and positioned for growth.
Location
State TN
County Davidson County
Interior
Interior Features Built-in Features, Ceiling Fan(s), Extra Closets, Open Floorplan, Walk-In Closet(s)
Heating Central, Natural Gas
Cooling Central Air, Gas
Flooring Wood, Tile
Fireplace Y
Appliance Gas Oven, Gas Range, Dishwasher, Disposal, Microwave, Refrigerator, Stainless Steel Appliance(s)
Exterior
Garage Spaces 1.0
Utilities Available Natural Gas Available, Water Available
View Y/N false
Private Pool false
Building
Story 2
Sewer Public Sewer
Water Public
Structure Type Other,Wood Siding
New Construction false
Schools
Elementary Schools Tom Joy Elementary
Middle Schools Jere Baxter Middle
High Schools Maplewood Comp High School
Others
Senior Community false
Special Listing Condition Standard

NEARBY SCHOOL & BUSINESS