
3520 Prominence Dr, Spring Hill, TN 37174
REQUEST A TOUR If you would like to see this home without being there in person, select the "Virtual Tour" option and your agent will contact you to discuss available opportunities.
In-PersonVirtual Tour
Listed by Doug Lackey • Benchmark Realty, LLC
$2,395,000
Est. payment /mo
4 Beds
5 Baths
4,517 SqFt
Save

UPDATED:

Key Details

Property Type Single Family Home

Sub Type Single Family Residence

Listing Status Active

Purchase Type For Sale

Square Footage 4,517 sqft

Price per Sqft $530

Subdivision Hidden Hills

MLS Listing ID 3245105

Bedrooms 4

Full Baths 4

Half Baths 1

HOA Y/N No

Year Built 2016

Annual Tax Amount $3,201

Lot Size 5.170 Acres

Acres 5.17

Property Sub-Type Single Family Residence

Property Description

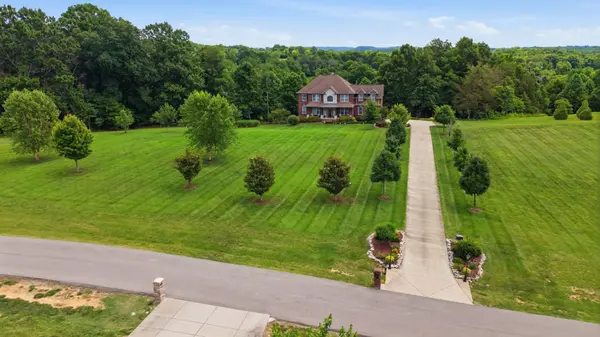
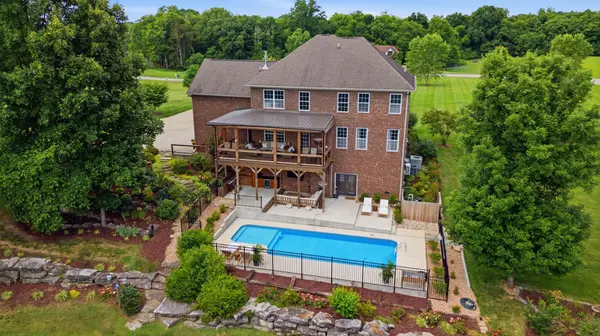
5 acre private estate at the end of a culdesac in a secluded neighborhood. You will feel the difference just driving down the private road coming to the home. You can feel the peace and serenity as you drive into the driveway seeing open land, beautiful fruit trees and this amazing all brick custom built home. This property is outdoor living at it's best with beautifully manicured landscaping, trees, garden and private pool. Imagine entertaining all your friends and family plus having a spacious beautiful home with a separate downstairs apartment. This home is a one of a kind property. This is a very good deal given all the features of this property. You will not find these type of amenities, privacy or serenity in the spec built homes in the cookie cutter subdivisions. You deserve for your home to be a sanctuary, a place for you and your family to escape to, have fun and rest. This is it!!

Location

State TN

County Williamson County

Rooms

Main Level Bedrooms 1

Interior

Interior Features Bookcases, Built-in Features, Ceiling Fan(s), In-Law Floorplan, Open Floorplan, Pantry, Walk-In Closet(s), Wet Bar, High Speed Internet

Heating Central

Cooling Central Air

Flooring Carpet, Wood, Luxury Vinyl

Fireplaces Number 1

Fireplace Y

Appliance Electric Oven, Built-In Electric Range, Disposal

Exterior

Garage Spaces 2.0

Pool In Ground

Utilities Available Water Available, Cable Connected

View Y/N false

Roof Type Asphalt

Private Pool true

Building

Story 3

Sewer Septic Tank

Water Public

Structure Type Brick

New Construction false

Schools

Elementary Schools Bethesda Elementary

Middle Schools Thompson'S Station Middle School

High Schools Summit High School

Others

Senior Community false

Special Listing Condition Standard


Read Less Info
RealTracs IDX

NEARBY SCHOOL & BUSINESS

Michael Sanford
Michael Sanford

Agent License ID: 334067

+1(615) 364-7940 | michael@nashtnhomes.com

GET MORE INFORMATION

Name
Phone*
Message