
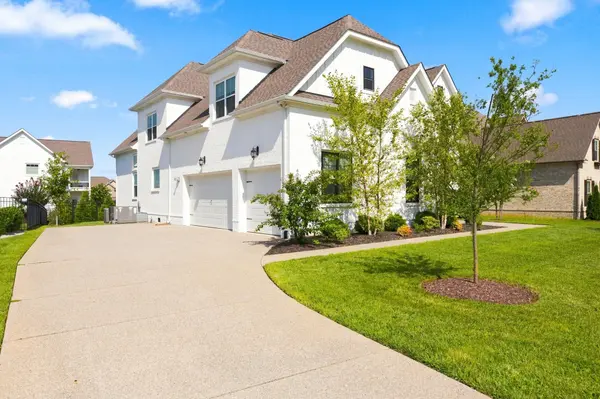
6083 Kidman Ln, Spring Hill, TN 37174
REQUEST A TOUR If you would like to see this home without being there in person, select the "Virtual Tour" option and your agent will contact you to discuss available opportunities.
In-PersonVirtual Tour
Listed by Pam Ford • Benchmark Realty, LLC
$1,125,000
Est. payment /mo
4 Beds
4 Baths
4,250 SqFt
Save

UPDATED:

Key Details

Property Type Single Family Home

Sub Type Single Family Residence

Listing Status Active

Purchase Type For Sale

Square Footage 4,250 sqft

Price per Sqft $264

Subdivision Brixworth Ph7C

MLS Listing ID 3509942

Bedrooms 4

Full Baths 3

Half Baths 1

HOA Fees $54/mo

HOA Y/N Yes

Year Built 2021

Annual Tax Amount $5,326

Lot Size 0.280 Acres

Acres 0.28

Lot Dimensions 97 X 138

Property Sub-Type Single Family Residence

Property Description

Pristine Custom Home Built in 2022 (Better Than New), Fantastic Location in a Highly Desired Area of Williamson County. Seller is Leaving All Furniture Making this Home Truly Move-in Ready. Seller has Meticulously Maintained The Home and it Features Extensive Upgrades, High-End Finishes and Custom Touches Throughout this Elegant Home. Custom Touches Include Upgraded Countertops, Basket Weave Backsplash, Custom Cabinets, Upgraded Lighting, Plumbing Fixtures, Including a Pot Filler over the Stove with a Vented Custom Hood, Custom Handsets, Real Hardwood Floors Throughout, High Ceilings, Open Floor Plan with a Great Balance of Natural Light, Over 4200 Sq. Ft. of Living Space. Primarily Suite has a Soaking Tub, Custom TIled Shower, Custom Tile Floors in Wet Areas, and a Large Closet. Upstairs has Three Large Bedrooms with Adjoining Bathrooms, Large Bonus Room. This Home is Designed with Private Office, Floor to Ceiling Fireplace in the Great Room, Custom Trim with Headers Over Doorways, Wainscotting, Built-in Lockers, Cabinetry Over the Washer and Dryer, Custom Doors, and So Much More! This Property Has Extensive Professional Landscaping, Fenced-in Back Yard, and a Large Covered Patio, and a Large Concrete Open Patio, and a Oversized 3 Car Garage. I Could Go On and On, But You Need to Call Today For Your Private Showing! See For Your Self. (This home is being offered fully furnished, including all furniture and appliances—Beds have not been slept on. Most furnishing were purchased from RH and Pottery Barn. Home Includes the Pool Table and Ping-Pong Table.) Open to 6 or 12 month lease

Location

State TN

County Williamson County

Rooms

Main Level Bedrooms 1

Interior

Interior Features Ceiling Fan(s), Entrance Foyer, Extra Closets, High Ceilings, Smart Thermostat, High Speed Internet

Heating Central, Dual

Cooling Central Air, Dual

Flooring Carpet, Wood, Tile

Fireplaces Number 1

Fireplace Y

Appliance Double Oven, Cooktop, Dishwasher, Disposal, Dryer, ENERGY STAR Qualified Appliances, Microwave, Refrigerator, Stainless Steel Appliance(s), Washer, Smart Appliance(s)

Exterior

Garage Spaces 3.0

Utilities Available Water Available

Amenities Available Playground, Pool, Tennis Court(s)

View Y/N false

Roof Type Shingle

Private Pool false

Building

Lot Description Level

Story 2

Sewer Public Sewer

Water Public

Structure Type Brick

New Construction false

Schools

Elementary Schools Heritage Elementary

Middle Schools Heritage Middle

High Schools Independence High School

Others

HOA Fee Include Recreation Facilities

Senior Community false

Special Listing Condition Standard


Read Less Info
RealTracs IDX

NEARBY SCHOOL & BUSINESS

Michael Sanford
Michael Sanford

Agent | License ID: 334067

+1(615) 364-7940 | michael@nashtnhomes.com

GET MORE INFORMATION

Name
Phone*
Message