

UPDATED:
Key Details
Property Type Single Family Home
Sub Type Zero Lot Line
Listing Status Active
Purchase Type For Sale
Square Footage 2,627 sqft
Price per Sqft $748
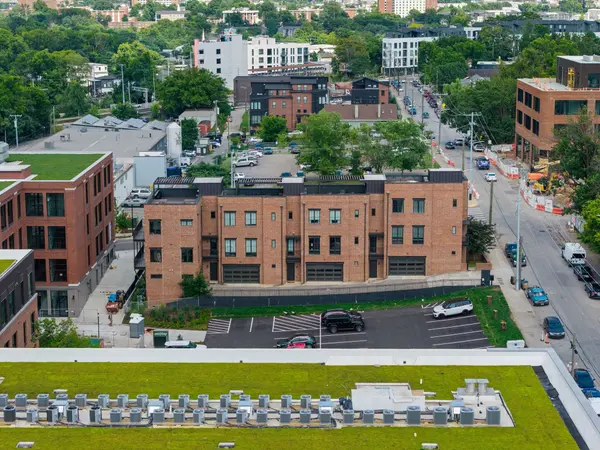
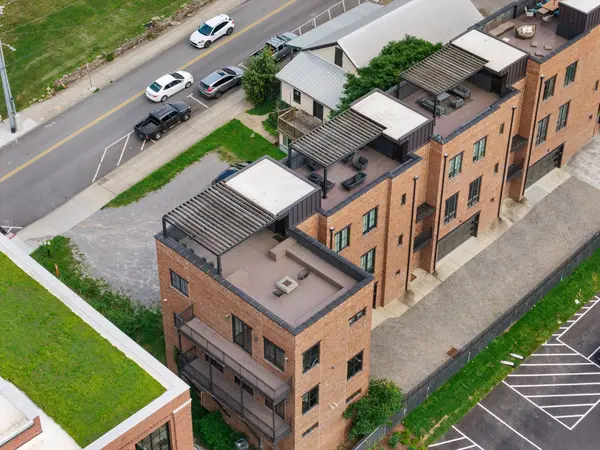
Subdivision 446 Humphreys Street Townhomes
MLS Listing ID 3256284
Bedrooms 4
Full Baths 4
HOA Y/N No
Year Built 2018
Annual Tax Amount $11,035
Lot Size 871 Sqft
Acres 0.02
Property Sub-Type Zero Lot Line
Property Description
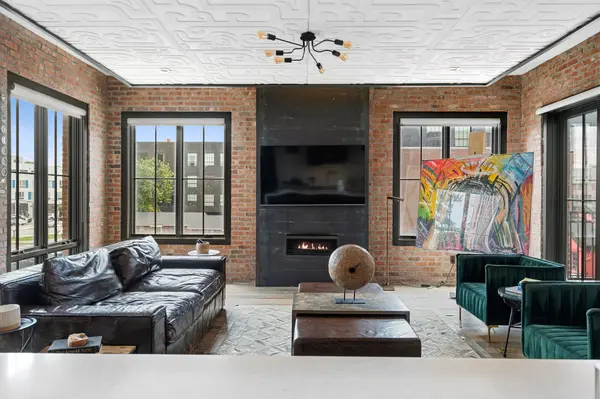
Eligible for Non-Owner-Occupied Short-Term Rental (NOO STR) permit — move-in ready for continued use as an income-producing rental. Sold fully furnished with designer furnishings, professional photography assets, and an established rental track record. Prime WeHo location drives strong demand: steps to Hemingway's Bar & Grill, Flamingo Cocktail Club, and Soho House. 1.5 miles to Downtown & Broadway, minutes to The Gulch, Music Row, 12South, and Germantown. Easy access to Bridgestone Arena, Nissan Stadium, and Ryman Auditorium — major draws for visitor demand.
Whether you're an investor seeking a proven short-term rental asset in a high-demand neighborhood, or a buyer wanting a stylish Nashville home with rental flexibility built in, this property delivers location, design, and income potential in one package.
Location
State TN
County Davidson County
Rooms
Main Level Bedrooms 1
Interior
Heating Central
Cooling Central Air
Flooring Wood
Fireplace N
Appliance Oven, Range, Dishwasher, Dryer, Refrigerator, Washer
Exterior
Garage Spaces 2.0
Utilities Available Water Available
View Y/N false
Private Pool false
Building
Story 3
Sewer Public Sewer
Water Public
Structure Type Brick
New Construction false
Schools
Elementary Schools Fall-Hamilton Elementary
Middle Schools Cameron College Preparatory
High Schools Glencliff High School
Others
Senior Community false
Special Listing Condition Standard

NEARBY SCHOOL & BUSINESS