
2406 Audubon Ln, Murfreesboro, TN 37128
REQUEST A TOUR If you would like to see this home without being there in person, select the "Virtual Tour" option and your agent will contact you to discuss available opportunities.
In-PersonVirtual Tour
Listed by Debbie Scannapieco • Compass
$449,000
Est. payment /mo
3 Beds
3 Baths
2,009 SqFt
Save

UPDATED:

Key Details

Property Type Single Family Home

Sub Type Single Family Residence

Listing Status Active

Purchase Type For Sale

Square Footage 2,009 sqft

Price per Sqft $223

Subdivision Gardens Of Three Rivers

MLS Listing ID 3513478

Bedrooms 3

Full Baths 3

HOA Fees $200/mo

HOA Y/N Yes

Year Built 2025

Annual Tax Amount $2,867

Property Sub-Type Single Family Residence

Property Description

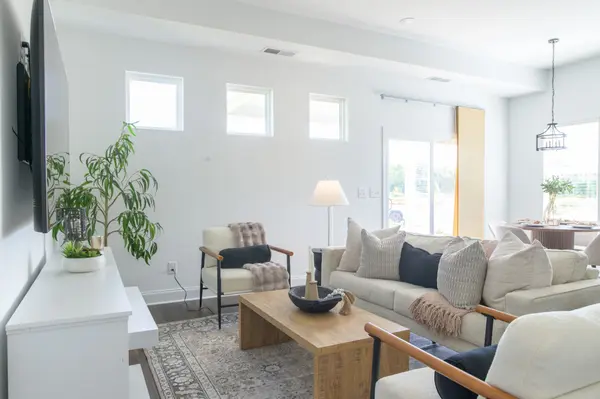
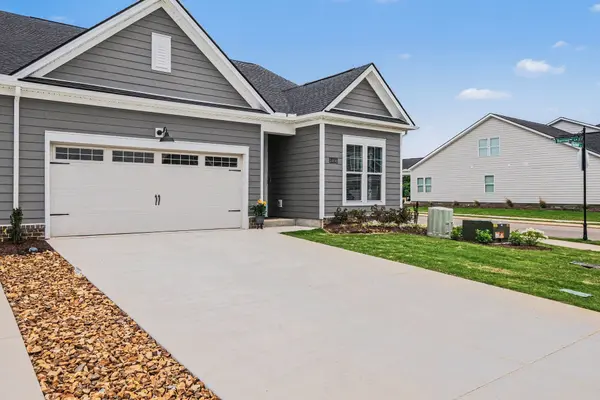
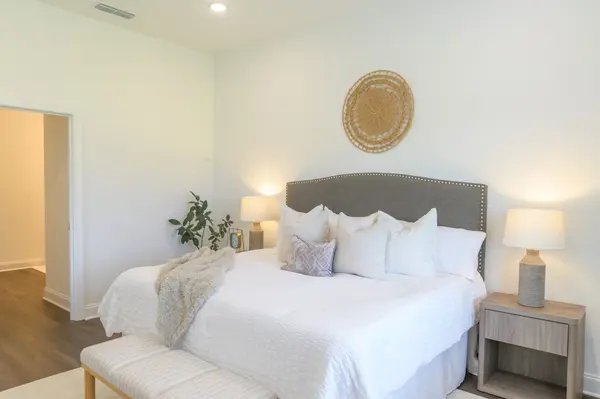
End-Unit Luxury Townhome with main-level living, high-end upgrades, and resort-style amenities in one of Murfreesboro's premier neighborhoods. Experience modern comfort in this end unit townhome within the Gardens of Three Rivers. Built November 2025 and occupied for under 6 months, this residence pairs designer-grade upgrades with low maintenance luxury. Step inside to soaring ceilings, light-filled open-concept living, and a chef inspired kitchen featuring a large island, custom soft close cabinetry, and premium appliances that remain with the home. The functional floor plan offers main-level bedroom convenience, ideal for everyday ease or flexible guest hosting. Upstairs, find a large bonus room and an extra bedroom and full bath with tons of storage and a walk in attic. Double sliding doors lead to a covered patio facing expansive green space, perfect for quiet mornings or evening entertaining. Enjoy effortless community living with easy access to the community clubhouse, resort pool, and walking trails - with exterior maintenance fully handled for you. Schedule your private tour today to experience low maintenance living before the end unit opportunity is gone.

Location

State TN

County Rutherford County

Rooms

Main Level Bedrooms 2

Interior

Interior Features Air Filter, Built-in Features, Ceiling Fan(s), Entrance Foyer, High Ceilings, Open Floorplan, Pantry, Walk-In Closet(s), High Speed Internet, Kitchen Island

Heating Central, Electric, Zoned

Cooling Ceiling Fan(s), Central Air, Electric

Flooring Carpet, Luxury Vinyl

Fireplace N

Appliance Built-In Electric Oven, Electric Oven, Cooktop, Electric Range, Dishwasher, Disposal, Dryer, Ice Maker, Microwave, Refrigerator, Stainless Steel Appliance(s), Washer

Exterior

Garage Spaces 2.0

Utilities Available Electricity Available, Water Available

Amenities Available Clubhouse, Pool, Sidewalks, Underground Utilities, Trail(s)

View Y/N true

View Other

Roof Type Shingle

Private Pool false

Building

Lot Description Cleared, Corner Lot, Level

Story 2

Sewer Public Sewer

Water Public

Structure Type Wood Siding

New Construction false

Schools

Elementary Schools Rockvale Elementary

Middle Schools Rockvale Middle School

High Schools Rockvale High School

Others

HOA Fee Include Maintenance Structure,Maintenance Grounds,Recreation Facilities

Senior Community false

Special Listing Condition Standard


Read Less Info
RealTracs IDX

NEARBY SCHOOL & BUSINESS

Michael Sanford
Michael Sanford

Agent License ID: 334067

+1(615) 364-7940 | michael@nashtnhomes.com

GET MORE INFORMATION

Name
Phone*
Message