


UPDATED:
Key Details
Property Type Single Family Home
Sub Type Single Family Residence
Listing Status Active
Purchase Type For Sale
Square Footage 2,450 sqft
Price per Sqft $236
Subdivision Dandridge Golf & Country
MLS Listing ID 3526617
Bedrooms 3
Full Baths 2
Half Baths 1
HOA Y/N No
Year Built 1996
Annual Tax Amount $1,565
Lot Size 0.620 Acres
Acres 0.62
Lot Dimensions 135 X 202 X 135 X 202
Property Sub-Type Single Family Residence
Property Description
Step inside to find natural hardwood flooring, custom plantation window shutters, and an elegant living room centered around a cozy gas fireplace and a built-in bookcase. The main level primary suite is a true retreat, featuring a newly renovated bath with a stunning monolithic soaking tub, new tile shower, and updated finishes. The spacious kitchen offers a gas stove, pantry, an updated subway tile backsplash, and a casual eating area, while a separate formal dining room provides the perfect setting for holidays, dinner parties, and special occasions. Just outside the kitchen is a pretty laundry room that comes complete with storage cabinets, a counter for folding laundry, and the washer and dryer.
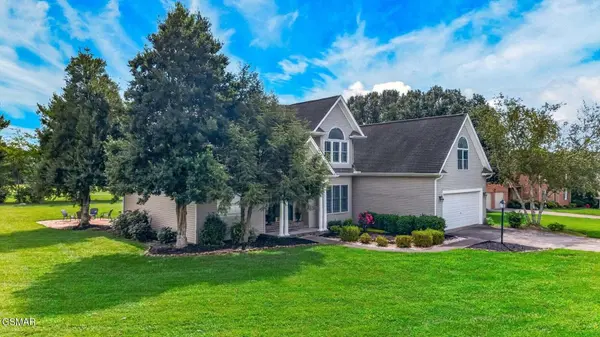
Next to the laundry room is the entrance from the 2-car garage that has a ramp into the home for easy entry. In the garage is a staircase that provides a separate entrance to a huge bonus room located above. This large room provides exceptional flexibility--ideal for a home office, recreation or media room, hobby/gym space, or guest accommodations. Also on the second level, you'll find two nice-sized bedrooms, one with a large walk-in closet, and a full bath. In this bath you will find the other entrance to the bonus room. Other features we love are public water, High speed AT&T Internet, updated HVAC system, lower utility costs, very low property taxes, and no state income tax.
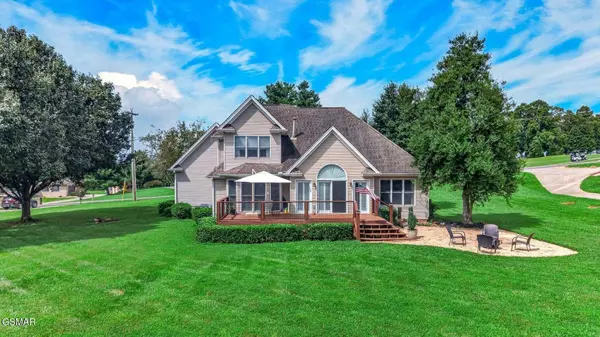
Outside, enjoy the rare combination of a level yard, thoughtfully planned landscaping, beautiful mountain views and lovely golf course surroundings.
Location
State TN
County Jefferson County
Interior
Interior Features High Ceilings, Pantry, Walk-In Closet(s), High Speed Internet
Heating Forced Air, Heat Pump
Cooling Other
Flooring Carpet, Wood, Tile
Fireplaces Number 1
Fireplace Y
Appliance Dishwasher, Dryer, Gas Range, Microwave, Washer
Exterior
Garage Spaces 2.0
Utilities Available Water Available
Amenities Available Clubhouse, Golf Course
View Y/N true
View Golf Course, Mountain(s)
Roof Type Shingle
Private Pool false
Building
Lot Description Level, Views
Story 2
Sewer Septic Tank
Water Public
Structure Type Frame,Vinyl Siding,Brick
New Construction false
Others
Senior Community false
Special Listing Condition Standard

NEARBY SCHOOL & BUSINESS