
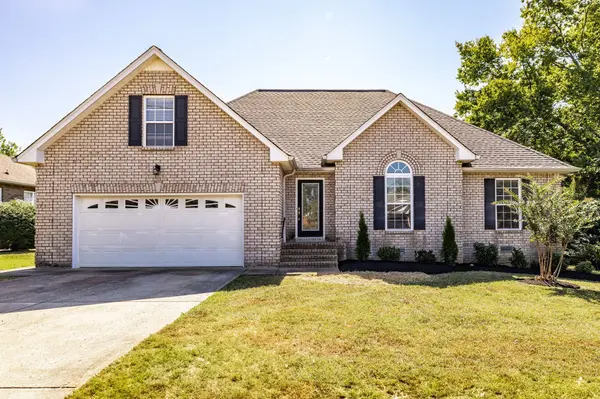
195 Wildcat Run, Gallatin, TN 37066
REQUEST A TOUR If you would like to see this home without being there in person, select the "Virtual Tour" option and your agent will contact you to discuss available opportunities.
In-PersonVirtual Tour
Listed by Brian Swain • Benchmark Realty, LLC
$469,900
Est. payment /mo
3 Beds
2 Baths
2,066 SqFt
Save

UPDATED:

Key Details

Property Type Single Family Home

Sub Type Single Family Residence

Listing Status Coming Soon

Purchase Type For Sale

Square Footage 2,066 sqft

Price per Sqft $227

Subdivision Twin Eagles

MLS Listing ID 3526652

Bedrooms 3

Full Baths 2

HOA Fees $18/mo

HOA Y/N Yes

Year Built 2007

Annual Tax Amount $2,015

Lot Size 0.550 Acres

Acres 0.55

Lot Dimensions 89.45 X 151.42 IRR

Property Sub-Type Single Family Residence

Property Description

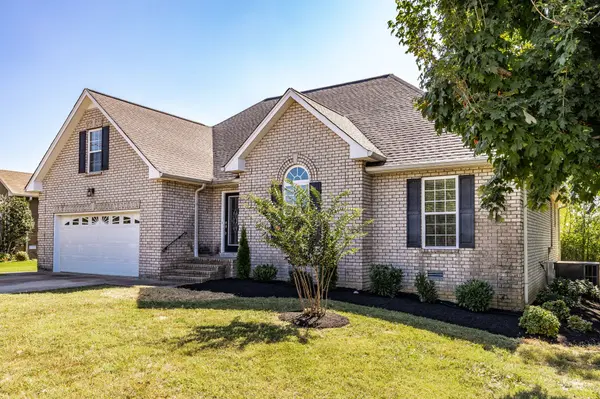
Quality constructed and well maintained home in Twin Eagles subdivision in growing and popular Gallatin! All brick Callaway Floor Plan; 3bed / 2bath home with bonus room over 2 car garage. Large, Island Kitchen with Granite Countertops and stainless appliances. 36" vanities in bathrooms. 9' ceiling in front bedroom. Trey ceiling in primary bedroom and living room. Tons of extra storage in easy access attic. Gas log fireplace. Recent updates include; Roof: approximately 2 yrs. HVAC is approximately 6 yrs., fresh paint throughout and newer carpet and pad in bedrooms and bonus. Refinished hardwoods. Newer deck. 2" blinds. Refreshed landscaping. One of the largest lots in Twin Eagles, if not the largest at .55 acre (nearly a double lot), nestled beside a wet weather creek. Ideally located within the neighborhood next to the basketball court and the common area with pavilion. Liberty Creek Schools. This home shows and feels like brand new. Owner/Agent

Location

State TN

County Sumner County

Rooms

Main Level Bedrooms 3

Interior

Interior Features Built-in Features, Ceiling Fan(s), Entrance Foyer, Walk-In Closet(s)

Heating Central, Natural Gas

Cooling Central Air, Electric

Flooring Carpet, Wood, Tile

Fireplaces Number 1

Fireplace Y

Appliance Electric Oven, Electric Range, Dishwasher, Disposal, Microwave, Refrigerator

Exterior

Garage Spaces 2.0

Utilities Available Electricity Available, Natural Gas Available, Water Available

Amenities Available Dog Park, Sidewalks

View Y/N false

Roof Type Shingle

Private Pool false

Building

Lot Description Level

Story 2

Sewer Public Sewer

Water Public

Structure Type Brick

New Construction false

Schools

Elementary Schools Howard Elementary

Middle Schools Liberty Creek Middle School

High Schools Liberty Creek High School

Others

Senior Community false

Special Listing Condition Owner Agent


Read Less Info
RealTracs IDX

NEARBY SCHOOL & BUSINESS

Michael Sanford
Michael Sanford

Agent License ID: 334067

+1(615) 364-7940 | michael@nashtnhomes.com

GET MORE INFORMATION

Name
Phone*
Message