
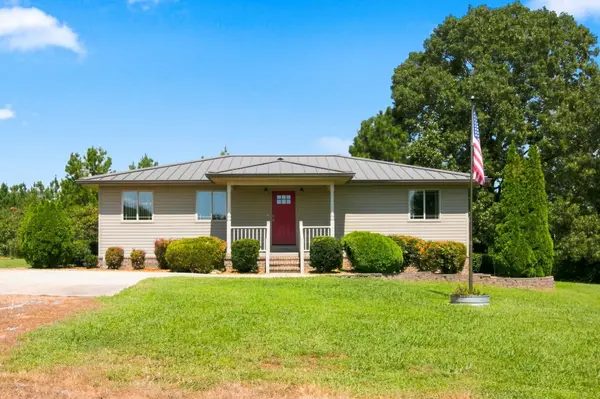
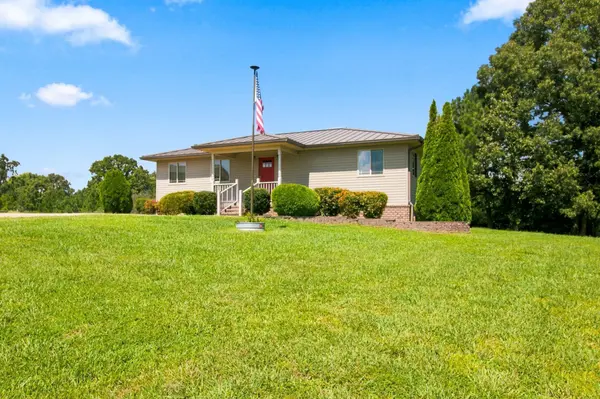
6649 Rabbit Creek Rd, Buchanan, TN 38222
REQUEST A TOUR If you would like to see this home without being there in person, select the "Virtual Tour" option and your agent will contact you to discuss available opportunities.
In-PersonVirtual Tour
Listed by Jennifer van Nelson • Benchmark Realty, LLC
$325,000
Est. payment /mo
2 Beds
2 Baths
1,426 SqFt
Save

UPDATED:

Key Details

Property Type Single Family Home

Sub Type Single Family Residence

Listing Status Active

Purchase Type For Sale

Square Footage 1,426 sqft

Price per Sqft $227

MLS Listing ID 3531724

Bedrooms 2

Full Baths 1

Half Baths 1

HOA Y/N No

Year Built 2014

Annual Tax Amount $695

Lot Size 5.870 Acres

Acres 5.87

Property Sub-Type Single Family Residence

Property Description

Wonderful two bedroom custom built home with open floorplan on 5.8+- private rolling acres. The home features a large foyer with coat closet. The primary suite over looks the expansive front yard and has hardwood floors and a full bath with tile floors, walk-in shower and double vanity sinks. The great room has plenty of windows bringing in natural light from the side yard and tree lined backyard. The great room, dining room and kitchen have hard wood floors along with the second bedroom which has a walk-in closet and looks out to the front and side yard. The kitchen has a pantry and good counter top space for two or more to share in meal prep. The kitchen opens to the dining area and great room making the space open for all to enjoy. The laundry room with pocket door is tucked away off the kitchen just after passing the door to the private tree lined backyard. It's an easy five minute drive to Paris Landing Marina on Kentucky Lake with boat slips, launch ramp, picnic areas, playground, parking and bathrooms. The house is in good condition and all furnishings including the washer, dryer and refrigerator can be conveyed making this a great year round home, a weekend vacation spot, furnished rental or AirBnB. The detached pole barn is tall enough for an RV and has water and electric hookups, enclosed storage, plenty of parking for cars, mowers, boats and toys. There is a whole house gas generator and a 10x10 in-ground storm shelter for emergency use on the property

Location

State TN

County Henry County

Rooms

Main Level Bedrooms 2

Interior

Interior Features Ceiling Fan(s), Entrance Foyer, Extra Closets, Open Floorplan, Pantry, Walk-In Closet(s)

Heating Central

Cooling Central Air

Flooring Wood

Fireplace N

Appliance Electric Oven, Electric Range, Dishwasher, Dryer, Microwave, Refrigerator, Washer

Exterior

Exterior Feature Storm Shelter

View Y/N false

Roof Type Asphalt

Private Pool false

Building

Lot Description Cleared, Rolling Slope, Wooded

Story 1

Sewer Septic Tank

Water Well

Structure Type Aluminum Siding

New Construction false

Schools

Elementary Schools Lakewood Elementary

Middle Schools Lakewood Elementary

High Schools Henry Co High School

Others

Senior Community false

Special Listing Condition Standard


Read Less Info
RealTracs IDX

NEARBY SCHOOL & BUSINESS

Michael Sanford
Michael Sanford

Agent License ID: 334067

+1(615) 364-7940 | michael@nashtnhomes.com

GET MORE INFORMATION

Name
Phone*
Message