
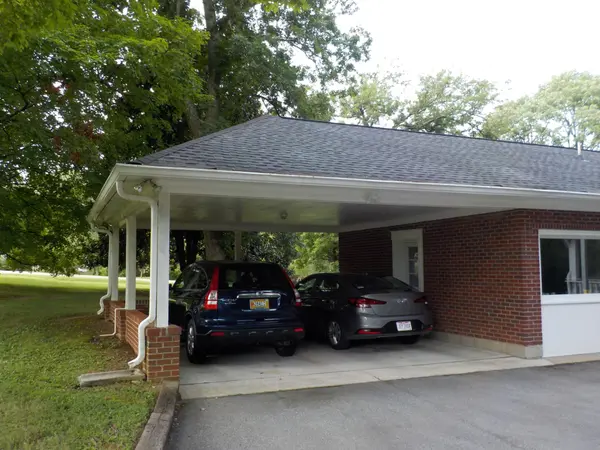
458 Oakley Dr, Nashville, TN 37220
REQUEST A TOUR If you would like to see this home without being there in person, select the "Virtual Tour" option and your agent will contact you to discuss available opportunities.
In-PersonVirtual Tour
Listed by Leo Bermudez • Compass
$3,000
3 Beds
2 Baths
1,950 SqFt
Save

UPDATED:

Key Details

Property Type Single Family Home, Other Rentals

Sub Type Single Family Residence

Listing Status Coming Soon

Purchase Type For Rent

Square Footage 1,950 sqft

Subdivision Brentwood Hall

MLS Listing ID 3547007

Bedrooms 3

Full Baths 2

HOA Y/N No

Year Built 1955

Property Sub-Type Single Family Residence

Property Description

Located in the coveted Crieve Hall community, this charming ranch home offers a blend of comfort, convenience, and classic appeal. The floor plan includes 3 bedrooms, 2 full baths, formal living and dining rooms, a bright kitchen, a versatile bonus room, and an impressively large laundry room. Hardwood flooring enhances all bedrooms, while tile adds durability to the kitchen and bonus space. Set on a standout corner lot, the property delivers excellent outdoor potential and a strong street presence. Close to everyday essentials and premier destinations including the Tennessee Agricultural Center, Nipper's Corner, and Green Hills Mall. Includes a covered porch for 2 vehicles and addition parking in the driveway. Stainless Steel appliances. A MUST SEE!

Location

State TN

County Davidson County

Rooms

Main Level Bedrooms 3

Interior

Interior Features Entrance Foyer, Extra Closets

Heating Central

Cooling Central Air

Flooring Wood, Tile

Fireplace N

Appliance Electric Oven, Range, Disposal, Ice Maker, Refrigerator, Stainless Steel Appliance(s)

Exterior

Utilities Available Water Available

View Y/N true

View Water

Roof Type Shingle

Private Pool false

Building

Story 1

Sewer Public Sewer

Water Public

Structure Type Brick,Frame

New Construction false

Schools

Elementary Schools Crieve Hall Elementary

Middle Schools Croft Design Center

High Schools John Overton Comp High School

Others

Senior Community false


Read Less Info
RealTracs IDX

NEARBY SCHOOL & BUSINESS

Michael Sanford
Michael Sanford

Agent License ID: 334067

+1(615) 364-7940 | michael@nashtnhomes.com

GET MORE INFORMATION

Name
Phone*
Message