
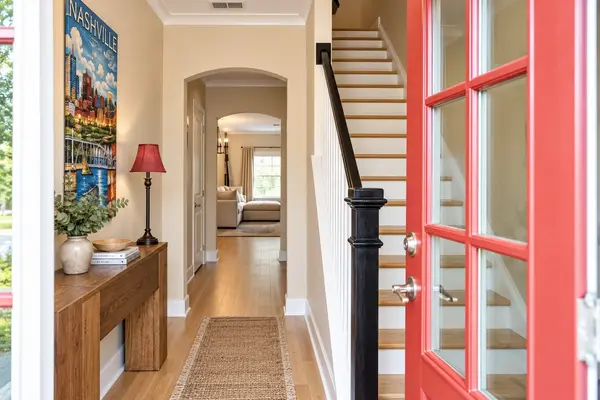
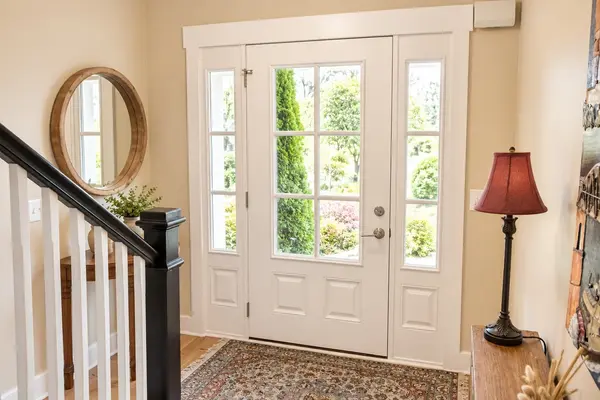
4032 Gracious Dr, Franklin, TN 37064
REQUEST A TOUR If you would like to see this home without being there in person, select the "Virtual Tour" option and your agent will contact you to discuss available opportunities.
In-PersonVirtual Tour
Listed by Miki Peek • Benchmark Realty, LLC
$559,900
Est. payment /mo
3 Beds
3 Baths
1,685 SqFt
Save

UPDATED:

Key Details

Property Type Townhouse

Sub Type Townhouse

Listing Status Active

Purchase Type For Sale

Square Footage 1,685 sqft

Price per Sqft $332

Subdivision Simmons Ridge Sec3

MLS Listing ID 3592634

Bedrooms 3

Full Baths 2

Half Baths 1

HOA Fees $213/mo

HOA Y/N Yes

Year Built 2018

Annual Tax Amount $1,970

Lot Size 2,178 Sqft

Acres 0.05

Lot Dimensions 20 X 107.8

Property Sub-Type Townhouse

Property Description

Come and see the difference in this beautifully maintained townhome in the desirable Simmons Ridge community of Franklin. Offering 3 bedrooms, 2.5 baths of a thoughtful and functionally designed living space combining comfort and style. The gorgeous hardwood flooring and added sunroom set this home apart from the competition. The spacious kitchen is designed for both everyday living and entertaining with granite countertops, stainless steel appliances, a large island, and plenty of workspace. The open living and dining areas create a warm, welcoming atmosphere. Upstairs, the extra spacious primary suite provides a peaceful retreat, while two additional bedrooms offer flexibility for family, guests or home office. An enclosed patio or sunroom offers a tranquil and relaxing environment overlooking a private tree-lined backdrop. Conveniently located to shopping, dining, major roadways and all the Franklin has to offer.

Location

State TN

County Williamson County

Interior

Interior Features High Speed Internet, Kitchen Island

Heating Central, Electric

Cooling Ceiling Fan(s), Central Air, Electric

Flooring Carpet, Wood, Laminate

Fireplace N

Appliance Double Oven

Exterior

Exterior Feature Smart Camera(s)/Recording

Garage Spaces 1.0

Pool In Ground

Utilities Available Electricity Available, Water Available, Cable Connected

Amenities Available Playground, Pool, Sidewalks, Tennis Court(s), Underground Utilities

View Y/N false

Roof Type Asphalt

Private Pool true

Building

Story 2

Sewer Public Sewer

Water Public

Structure Type Fiber Cement,Brick

New Construction false

Schools

Elementary Schools Trinity Elementary

Middle Schools Fred J Page Middle School

High Schools Fred J Page High School

Others

HOA Fee Include Maintenance Structure,Maintenance Grounds,Recreation Facilities

Senior Community false

Special Listing Condition Standard


Read Less Info
RealTracs IDX

NEARBY SCHOOL & BUSINESS

Michael Sanford
Michael Sanford

Agent License ID: 334067

+1(615) 364-7940 | michael@nashtnhomes.com

GET MORE INFORMATION

Name
Phone*
Message