
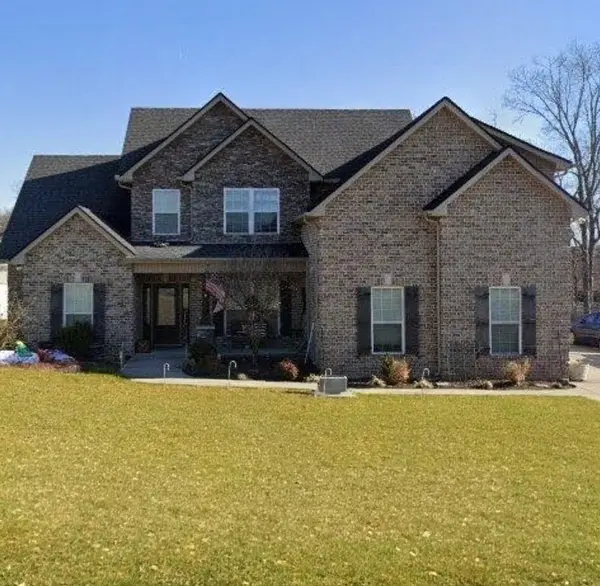
1150 Spring Creek Dr, Murfreesboro, TN 37129
REQUEST A TOUR If you would like to see this home without being there in person, select the "Virtual Tour" option and your agent will contact you to discuss available opportunities.
In-PersonVirtual Tour
Listed by Charlene Cooper-Brown • Benchmark Realty, LLC
$579,900
Est. payment /mo
4 Beds
4 Baths
2,596 SqFt
Save

UPDATED:

Key Details

Property Type Single Family Home

Sub Type Single Family Residence

Listing Status Coming Soon

Purchase Type For Sale

Square Footage 2,596 sqft

Price per Sqft $223

Subdivision Cascade Falls Sec 4

MLS Listing ID 3593542

Bedrooms 4

Full Baths 3

Half Baths 1

HOA Y/N No

Year Built 2017

Annual Tax Amount $2,111

Lot Size 0.450 Acres

Acres 0.45

Property Sub-Type Single Family Residence

Property Description

WELCOME TO 1150 Spring Creek Dr. This gorgeous all brick home is situated within a beautiful neighborhood with NO HOA & NO CITY TAXES! Move-in ready, spacious well maintained 4 bedrooms, 3 baths home on a very spacious lot. Welcoming large living room with a beautiful fireplace. Downstairs spacious primary bedroom with private spa bathroom and walk in closet. Private office downstairs or playroom, or guest suite. Beautiful, real hardwood floors thru out 1st floor. Large Upstairs Bonus / Rec Room great for large family & friends gatherings. All kitchen stainless steel appliances stay. This home is convenient to Hwy 231 & I-840. Also, easy access to Smyrna, LaVergne, Nashville, and BNA airport yet still offering a quiet, private, and peaceful setting. The gorgeous home is perfect for entertaining! This home is located near Cedar Crest Golf Club & Fall Creek Recreation area. This one is truly a MUST SEE home!! Professional photos coming soon!!

Location

State TN

County Rutherford County

Rooms

Main Level Bedrooms 1

Interior

Interior Features High Speed Internet

Heating Central

Cooling Central Air

Flooring Carpet, Wood, Tile

Fireplaces Number 1

Fireplace Y

Appliance Electric Oven, Electric Range

Exterior

Garage Spaces 2.0

Utilities Available Water Available, Cable Connected

View Y/N false

Roof Type Shingle

Private Pool false

Building

Story 2

Sewer STEP System

Water Private

Structure Type Brick

New Construction false

Schools

Elementary Schools Wilson Elementary School

Middle Schools Siegel Middle School

High Schools Siegel High School

Others

Senior Community false

Special Listing Condition Standard


Read Less Info
RealTracs IDX

NEARBY SCHOOL & BUSINESS

Michael Sanford
Michael Sanford

Agent License ID: 334067

+1(615) 364-7940 | michael@nashtnhomes.com

GET MORE INFORMATION

Name
Phone*
Message