
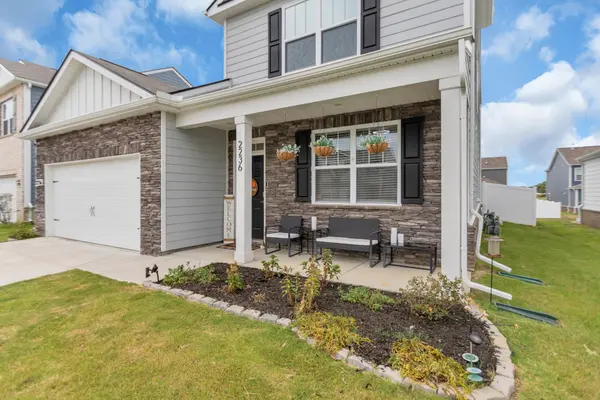
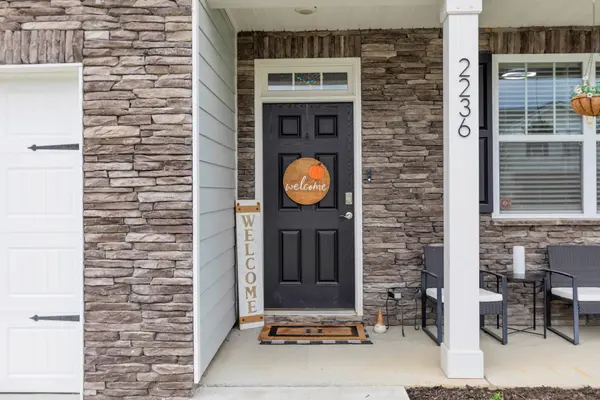
2236 Tate Farm Ln, White House, TN 37188
REQUEST A TOUR If you would like to see this home without being there in person, select the "Virtual Tour" option and your agent will contact you to discuss available opportunities.
In-PersonVirtual Tour
Listed by Helen T. Timberlake • White House Realtors
$405,000
Est. payment /mo
4 Beds
3 Baths
2,618 SqFt
Save

UPDATED:

Key Details

Property Type Single Family Home

Sub Type Single Family Residence

Listing Status Active

Purchase Type For Sale

Square Footage 2,618 sqft

Price per Sqft $154

Subdivision The Parks Ph 3 Sec B

MLS Listing ID 3596257

Bedrooms 4

Full Baths 2

Half Baths 1

HOA Fees $55/mo

HOA Y/N Yes

Year Built 2023

Annual Tax Amount $3,385

Lot Size 6,098 Sqft

Acres 0.14

Lot Dimensions 53.74X121.21X49.33X120.01

Property Sub-Type Single Family Residence

Property Description

PRICE IMPROVEMENT! This move-in-ready, fully-completed home is priced $20,000 BELOW the builder's base price—with $15,000 of post-build upgrades including a privacy fence, extended patio, window treatments, updated light fixtures, interior paint, and smart home security system already installed! PLUS and 5.75% ASSUMABLE MORTGAGE*! Inside, you'll find a main-level primary suite, three spacious upstairs bedrooms, two and a half baths, a versatile main-floor flex office, and a huge upstairs bonus room. Modern finishes throughout, including quartz countertops, sleek carpet-free main floors, designer cabinet hardware, updated light fixtures, fresh interior paint, an integrated Smart Home package, security system, custom window treatments, and refrigerator. Outdoor and community perks include an extended back patio, a fully fenced backyard for ultimate privacy, 80 acres of green space, miles of walking trails, a resort-style pool, and neighborhood holiday events, all conveniently located just 27 miles from downtown Nashville. *Buyers must apply and qualify for Mortgage to obtain rate.

Location

State TN

County Robertson County

Rooms

Main Level Bedrooms 1

Interior

Heating Central

Cooling Central Air

Flooring Carpet, Luxury Vinyl

Fireplace N

Appliance Built-In Gas Oven, Built-In Gas Range, Dishwasher, Disposal, ENERGY STAR Qualified Appliances, Microwave, Refrigerator

Exterior

Garage Spaces 2.0

Utilities Available Water Available

Amenities Available Clubhouse, Pool, Sidewalks, Trail(s)

View Y/N false

Private Pool false

Building

Story 2

Sewer Public Sewer

Water Public

Structure Type Fiber Cement,Stone

New Construction false

Schools

Elementary Schools White House Heritage Elementary School

Middle Schools White House Heritage High School

High Schools White House Heritage High School

Others

Senior Community false

Special Listing Condition Standard


Read Less Info
RealTracs IDX

NEARBY SCHOOL & BUSINESS

Michael Sanford
Michael Sanford

Agent License ID: 334067

+1(615) 364-7940 | michael@nashtnhomes.com

GET MORE INFORMATION

Name
Phone*
Message