
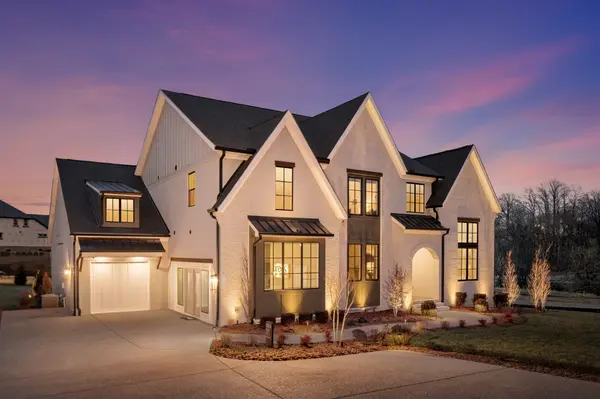
1708 Wisdom Drive, Brentwood, TN 37027
REQUEST A TOUR If you would like to see this home without being there in person, select the "Virtual Tour" option and your agent will contact you to discuss available opportunities.
In-PersonVirtual Tour
Listed by Susie Coles • Drees Homes
$2,230,900
Est. payment /mo
5 Beds
6 Baths
4,871 SqFt
Save

UPDATED:

Key Details

Property Type Single Family Home

Sub Type Single Family Residence

Listing Status Active

Purchase Type For Sale

Square Footage 4,871 sqft

Price per Sqft $457

Subdivision Arcadia

MLS Listing ID 3596394

Bedrooms 5

Full Baths 5

Half Baths 1

HOA Fees $2,500/ann

HOA Y/N Yes

Year Built 2026

Annual Tax Amount $9,000

Lot Size 0.500 Acres

Acres 0.5

Property Sub-Type Single Family Residence

Property Description

Located amid the rolling hills of Brentwood in Arcadia, the Marabelle encompasses an open, expansive and unique feel with soaring ceilings. This beautiful, light filled home offers an opportunity to be different yet is thoughtful in design. The Dining room centers the main level with two story ceilings and windows on both first and second floors. Chose to add doors which open to a charming courtyard and outdoor living area. An expansive Kitchen island seats up to six in this beautiful Kitchen with windows. Tucked away is the cozy Family room with vaulted ceilings which also opens to outdoor living. The Primary suite is private by its location, opposite of the living areas. A hallway with a built in coffee bar leads you to the Primary suite with an inviting Primary bath which is an experience. The Primary walk in closet can connect to the Laundry area adding convenience. A Home Office is also found on the main level as well as a Guest suite with walk in closet. A Game room greets you at the top of the stairs to the second level in which three bedrooms are located. A Media room, second home office or home gym can be added to the second floor as well as a second story outdoor living area. This home is a very unique but functional. This plan can be built on many homesites within Arcadia. Listing price includes the homesite premium, front elevation and base plan. Various structural and design center options shown in the photos are available for an additional investment. See this home in Arcadia as it is the decorated model. This is a to be built listing with a build time of 8-10 months.

Location

State TN

County Williamson County

Rooms

Main Level Bedrooms 2

Interior

Interior Features Entrance Foyer, Extra Closets, High Ceilings, Open Floorplan, Pantry, Smart Camera(s)/Recording, Smart Light(s), Smart Thermostat, Walk-In Closet(s), High Speed Internet, Kitchen Island

Heating Natural Gas

Cooling Dual, Electric

Flooring Carpet, Wood, Tile

Fireplaces Number 1

Fireplace Y

Appliance Electric Oven, Gas Range, Dishwasher, Disposal, Microwave, Stainless Steel Appliance(s)

Exterior

Exterior Feature Smart Camera(s)/Recording, Smart Light(s), Smart Lock(s)

Garage Spaces 3.0

Utilities Available Electricity Available, Natural Gas Available, Water Available, Cable Connected

Amenities Available Sidewalks, Underground Utilities, Trail(s)

View Y/N false

Roof Type Shingle

Private Pool false

Building

Lot Description Cul-De-Sac

Story 2

Sewer Public Sewer

Water Public

Structure Type Brick

New Construction true

Schools

Elementary Schools Jordan Elementary School

Middle Schools Sunset Middle School

High Schools Ravenwood High School

Others

Senior Community false

Special Listing Condition Standard


Read Less Info
RealTracs IDX

NEARBY SCHOOL & BUSINESS

Michael Sanford
Michael Sanford

Agent License ID: 334067

+1(615) 364-7940 | michael@nashtnhomes.com

GET MORE INFORMATION

Name
Phone*
Message