



UPDATED:
Key Details
Property Type Condo
Sub Type Other Condo
Listing Status Active
Purchase Type For Sale
Square Footage 1,505 sqft
Price per Sqft $285
Subdivision Paine Lake Resub
MLS Listing ID 3597990
Bedrooms 2
Full Baths 2
HOA Fees $179/mo
HOA Y/N Yes
Year Built 2001
Annual Tax Amount $1,324
Lot Size 5,662 Sqft
Acres 0.13
Lot Dimensions 35.20 X 165
Property Sub-Type Other Condo
Property Description
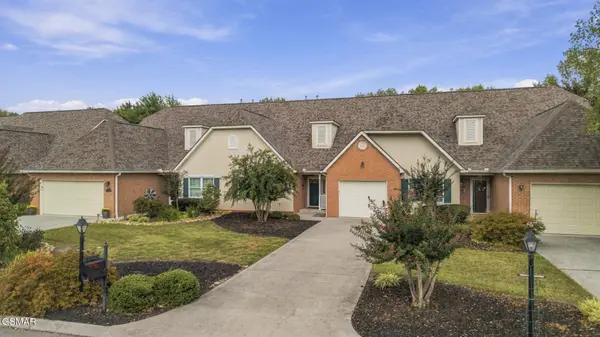
This pristine, ONE-LEVEL condo is move-in ready and features custom accents throughout. The spacious living room boasts vaulted ceilings and flows into a fully equipped kitchen with dining area. A desirable split-bedroom floor plan provides added privacy, while the spacious primary suite features its own en-suite bathroom with a wide walk-in tiled shower.
The great room opens directly onto an EXPANSIVE 12x34 CONCRETE PATIO overlooking the outdoor surroundings--perfect for entertaining, relaxing, or simply enjoying the riverfront setting. A covered front porch welcomes you into this beautifully maintained home.
Conveniently located just minutes from Downtown Sevierville, shopping, dining, schools, and area attractions. Situated in a well-maintained community with an HOA to help protect your investment.
RIVERFRONT properties like this are hard to find--MUST SEE!
Location
State TN
County Sevier County
Rooms
Main Level Bedrooms 2
Interior
Interior Features High Ceilings, Ceiling Fan(s), Walk-In Closet(s)
Heating Central
Cooling Central Air
Flooring Wood
Fireplaces Number 1
Fireplace Y
Appliance Dishwasher, Dryer, Microwave, Refrigerator, Washer
Exterior
Garage Spaces 1.0
Utilities Available Water Available
View Y/N false
Roof Type Shingle
Private Pool false
Building
Lot Description Level
Story 1
Sewer Public Sewer
Water Public
Structure Type Brick
New Construction false
Others
HOA Fee Include Maintenance Grounds
Senior Community false
Special Listing Condition Standard
Virtual Tour https://www.zillow.com/view-imx/cc907c87-c6b9-4584-b419-841d286727e9?setAttribution=mls&wl=true&initialViewType=pano&utm_source=dashboard

NEARBY SCHOOL & BUSINESS