
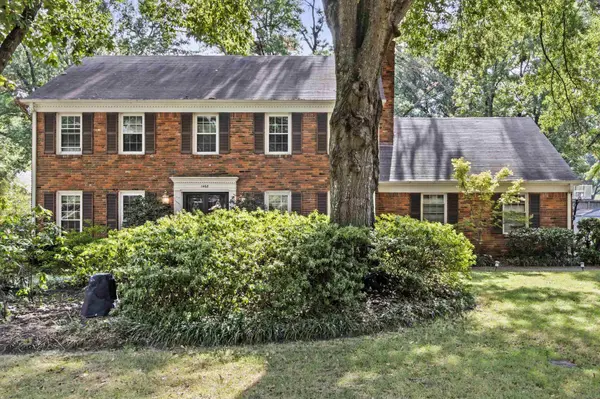
1468 HOLLOW FORK CV, Germantown, TN 38138
REQUEST A TOUR If you would like to see this home without being there in person, select the "Virtual Tour" option and your advisor will contact you to discuss available opportunities.
In-PersonVirtual Tour
Listed by Jennifer Carstensen • Real Estate Agency
$450,000
Est. payment /mo
4 Beds
3 Baths
2,742 SqFt
Save

Open House

Fri Oct 16, 4:00pm - 6:00pm

Sat Oct 17, 12:00pm - 2:00pm

UPDATED:

Key Details

Property Type Single Family Home

Sub Type Single Family Residence

Listing Status Active

Purchase Type For Sale

Square Footage 2,742 sqft

Price per Sqft $164

Subdivision Miller Farms Sec B

MLS Listing ID 3598632

Bedrooms 4

Full Baths 2

Half Baths 1

HOA Y/N No

Year Built 1977

Annual Tax Amount $4,835

Lot Size 0.340 Acres

Acres 0.34

Lot Dimensions 100X152

Property Sub-Type Single Family Residence

Property Description

Classic two-story brick traditional on a quiet Germantown cove, set back behind mature hardwoods with a deep, level backyard. Inside, the plan lives easily - a formal living room and dining area open to a family room anchored by a painted brick fireplace with flanking built-ins. The kitchen pairs white cabinetry and dark granite with a glass mosaic backsplash, double wall ovens, gas cooktop and a light-filled breakfast nook with plantation shutters and a built-in desk. Upstairs, the primary suite is a true retreat with a large walk-in closet, a completely renovated bath with a walk-in shower. Three additional bedrooms, a second full bath, and a vaulted bonus room (flexible space served by its own back staircase) complete the second level. Outside, a covered patio with retractable awning steps down to a brick paver terrace and fenced yard - shaded and private, in a sought-after Germantown location.

Location

State TN

County Shelby County

Interior

Interior Features Pantry

Heating Central, Natural Gas, Dual

Cooling Central Air, Wall/Window Unit(s), Ceiling Fan(s), Dual

Flooring Carpet, Laminate, Tile

Fireplaces Number 1

Fireplace Y

Appliance Dishwasher, Disposal, Microwave, Double Oven, Cooktop

Exterior

Garage Spaces 2.0

Utilities Available Natural Gas Available, Water Available, Cable Connected

View Y/N false

Roof Type Shingle

Private Pool false

Building

Story 2

Sewer Public Sewer

Water Public

New Construction false

Others

Senior Community false

Special Listing Condition Standard


Read Less Info
RealTracs IDX

NEARBY SCHOOL & BUSINESS

Michael Sanford
Michael Sanford

Agent License ID: 334067

+1(615) 364-7940 | michael@nashtnhomes.com

GET MORE INFORMATION

Name
Phone*
Message