
1790 Double Log Cabin Rd, Lebanon, TN 37087
REQUEST A TOUR If you would like to see this home without being there in person, select the "Virtual Tour" option and your advisor will contact you to discuss available opportunities.
In-PersonVirtual Tour
Listed by Christy Holt • RE/MAX Carriage House
$824,900
Est. payment /mo
3 Beds
4 Baths
2,982 SqFt
Save

UPDATED:

Key Details

Property Type Single Family Home

Sub Type Single Family Residence

Listing Status Active

Purchase Type For Sale

Square Footage 2,982 sqft

Price per Sqft $276

MLS Listing ID 3599172

Bedrooms 3

Full Baths 3

Half Baths 1

HOA Y/N No

Year Built 1980

Annual Tax Amount $1,904

Lot Size 2.910 Acres

Acres 2.91

Property Sub-Type Single Family Residence

Property Description

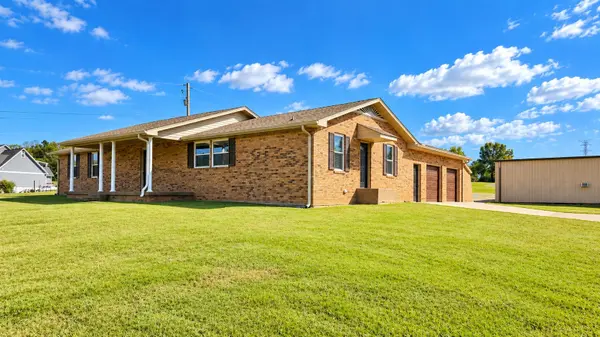
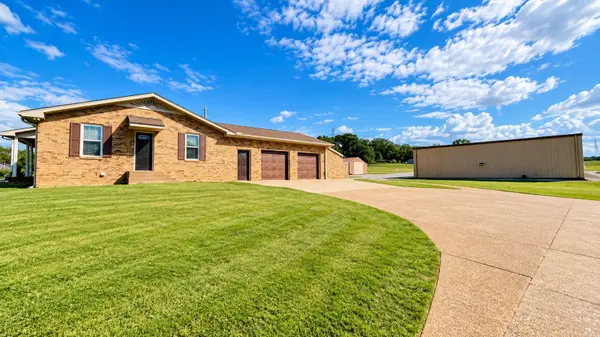
NEW ROOF ALREADY PAID FOR BY THE SELLER—AND YOU GET TO PICK THE COLOR! That's one less expense for the new homeowner! NEED ROOM FOR YOUR TOYS, TOOLS, EQUIPMENT OR HOBBIES? HOW ABOUT 5,700 SQ. FT. OF SHOP SPACE! This all-brick ranch with a finished basement sits on 2.91 acres and offers an incredible combination of living space, land and oversized workshops! The home features replacement windows, updated exterior doors, new LVP flooring throughout, tile in the bathrooms and plenty of closet space. The finished basement includes a spacious 26x26 entertainment area, bedroom and full bath, with access from both the main level and the oversized 2-car attached garage. Outside, enjoy a 24x24 concrete patio, covered front porch and an additional 375 sq. ft. of attached storage at the rear of the home. There's also a chimney with a connection for a wood-burning stove. A well is located on the property and would need to be connected for use. NOW, LET'S TALK ABOUT THOSE SHOPS! The 30x70 shop offers 2,100 sq. ft. with concrete floors and electricity. The impressive 60x60 shop provides another 3,600 sq. ft. and is insulated with electricity, two 12x14 overhead doors and a 20x20 heated and cooled office complete with a half bath. Whether you're a car enthusiast, collector, hobbyist or simply need serious storage and workspace, this property offers possibilities that are hard to find! 2.91 ACRES, 5,700 SQ. FT. OF SHOP SPACE AND A NEW ROOF—DON'T MISS THIS ONE!

Location

State TN

County Wilson County

Rooms

Main Level Bedrooms 2

Interior

Interior Features Air Filter, Bookcases, Built-in Features, Ceiling Fan(s), Entrance Foyer, Extra Closets, Walk-In Closet(s)

Heating Central, Electric

Cooling Central Air, Electric

Flooring Luxury Vinyl, Tile

Fireplace N

Appliance Electric Oven, Cooktop, Dishwasher, Refrigerator

Exterior

Garage Spaces 2.0

Utilities Available Electricity Available, Water Available

View Y/N false

Roof Type Shingle

Private Pool false

Building

Lot Description Level

Story 1

Sewer Septic Tank

Water Public

Structure Type Brick

New Construction false

Schools

Elementary Schools Laguardo Elementary School

Middle Schools West Wilson Middle School

High Schools Mt. Juliet High School

Others

Senior Community false

Special Listing Condition Standard


Read Less Info
RealTracs IDX

NEARBY SCHOOL & BUSINESS

Michael Sanford
Michael Sanford

Agent License ID: 334067

+1(615) 364-7940 | michael@nashtnhomes.com

GET MORE INFORMATION

Name
Phone*
Message