
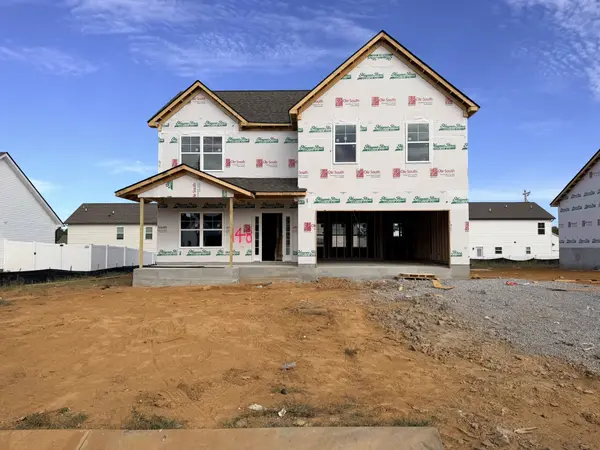
125 Millet St, Shelbyville, TN 37160
REQUEST A TOUR If you would like to see this home without being there in person, select the "Virtual Tour" option and your agent will contact you to discuss available opportunities.
In-PersonVirtual Tour
Listed by Aliyah Loyd • Ole South Realty
$338,990
Est. payment /mo
3 Beds
3 Baths
1,858 SqFt
Save

UPDATED:

Key Details

Property Type Single Family Home

Sub Type Single Family Residence

Listing Status Active

Purchase Type For Sale

Square Footage 1,858 sqft

Price per Sqft $182

Subdivision Wheatfield

MLS Listing ID 3601652

Bedrooms 3

Full Baths 2

Half Baths 1

HOA Fees $70/qua

HOA Y/N Yes

Year Built 2026

Annual Tax Amount $1

Property Sub-Type Single Family Residence

Property Description

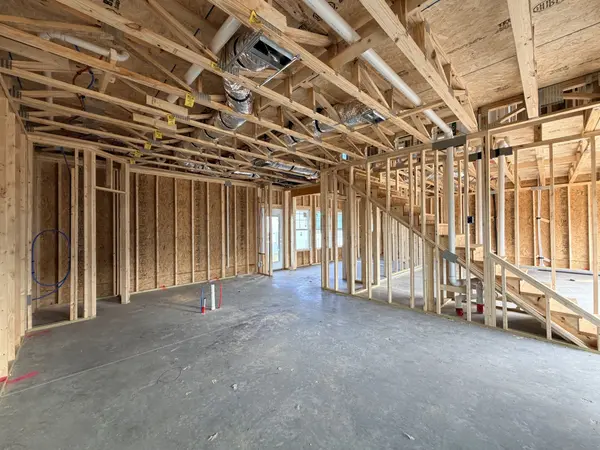
Plan(1853 Elevation ABC) Breathtaking new home design seamlessly blending comfort, style, and functionality. Craftsman exterior with rocking chair front porch and dreamy interior layout. The main level is a haven with open concept living. Kitchen features a large island, pantry, and all stainless steel kitchen appliances (FRIDGE INCLUDED!) Formal dining room with natural light pouring in and back patio just steps away. All bedrooms upstairs with an open loft area. Primary bedroom suite that offers privacy and relaxation. The ensuite bathroom is a sanctuary of comfort, 2 separate vanities for space, 5' walk-in shower, private toilet room, and walk-in closet. 2 spacious spare bedrooms, both feature walk in closets, and a full bath. Smooth ceilings, blinds, and storage closets throughout. 1, 2, and 5 yr warranty included! For a limited time, enjoy $99 Closing Costs* including prepayment of insurance for one year, property tax escrows, origination fees, and discount points (as allowed). Offer available when using the builder's preferred lender.

Location

State TN

County Bedford County

Interior

Interior Features Ceiling Fan(s), Extra Closets, Entrance Foyer, High Speed Internet

Heating Central, Electric

Cooling Ceiling Fan(s), Central Air, Electric

Flooring Carpet, Laminate, Vinyl

Fireplace N

Appliance Dishwasher, Microwave, Refrigerator, Electric Oven, Cooktop

Exterior

Garage Spaces 2.0

Utilities Available Electricity Available, Water Available, Cable Connected

Amenities Available Sidewalks

View Y/N false

Roof Type Shingle

Private Pool false

Building

Story 2

Sewer Public Sewer

Water Public

Structure Type Stone,Vinyl Siding

New Construction true

Schools

Elementary Schools East Side Elementary

Middle Schools Harris Middle School

High Schools Shelbyville Central High School

Others

HOA Fee Include Maintenance Grounds

Senior Community false

Special Listing Condition Standard


Read Less Info
RealTracs IDX

NEARBY SCHOOL & BUSINESS

Michael Sanford
Michael Sanford

Agent License ID: 334067

+1(615) 364-7940 | michael@nashtnhomes.com

GET MORE INFORMATION

Name
Phone*
Message