
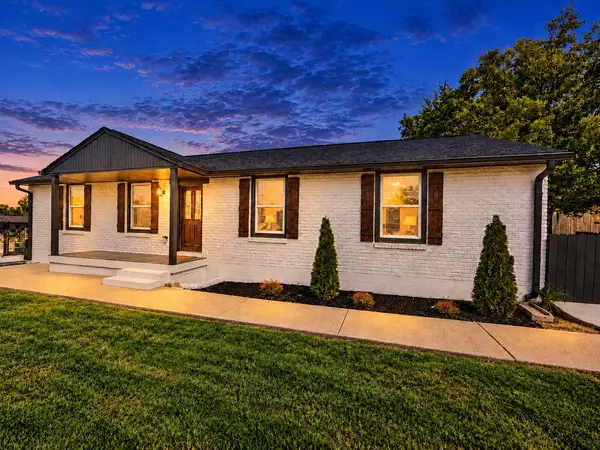


UPDATED:
Key Details
Property Type Single Family Home
Sub Type Single Family Residence
Listing Status Coming Soon
Purchase Type For Sale
Square Footage 2,652 sqft
Price per Sqft $216
Subdivision Stanford Country Club Estates
MLS Listing ID 3601828
Bedrooms 4
Full Baths 3
HOA Y/N No
Year Built 1960
Annual Tax Amount $2,471
Lot Size 0.410 Acres
Acres 0.41
Lot Dimensions 90 X 178
Property Sub-Type Single Family Residence
Property Description
Main level primary suite and a second bedroom with private access to the second full bath. Walk-out lower level offers flexible space for another living area or multigenerational living. New HVAC, flooring, windows, appliances, and lighting bring fresh comfort throughout. Oversized deck and lower level patio overlooks a large backyard with room to play, garden, entertain, or simply enjoy the open space.. Set in a quiet, established neighborhood near parks, lakes, shopping, and the airport, the home also offers easy access to downtown Nashville. Professional photos coming soon.
Location
State TN
County Davidson County
Rooms
Main Level Bedrooms 2
Interior
Interior Features High Ceilings, Open Floorplan, Walk-In Closet(s)
Heating Central
Cooling Central Air
Flooring Luxury Vinyl, Tile
Fireplace N
Appliance Electric Range, Dishwasher, Ice Maker, Microwave, Refrigerator, Stainless Steel Appliance(s)
Exterior
Utilities Available Water Available
View Y/N false
Private Pool false
Building
Story 2
Sewer Public Sewer
Water Public
Structure Type Brick
New Construction false
Schools
Elementary Schools Hermitage Elementary
Middle Schools Donelson Middle
High Schools Mcgavock Comp High School
Others
Senior Community false
Special Listing Condition Standard

NEARBY SCHOOL & BUSINESS