
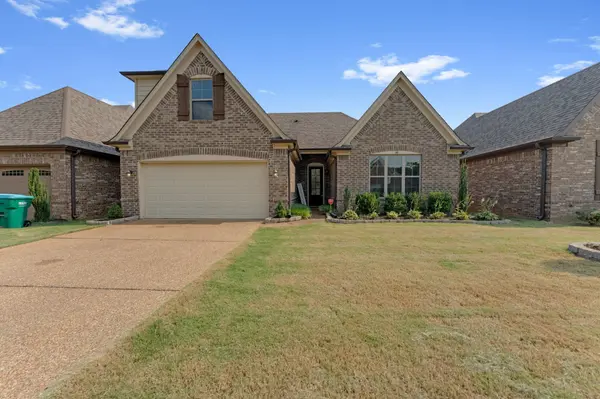
90 Willow Springs Ln, Oakland, TN 38060
REQUEST A TOUR If you would like to see this home without being there in person, select the "Virtual Tour" option and your agent will contact you to discuss available opportunities.
In-PersonVirtual Tour
Listed by Donquita Maness • luxeSOUTH Realty
$349,999
Est. payment /mo
4 Beds
2 Baths
2,149 SqFt
Save

UPDATED:

Key Details

Property Type Single Family Home

Sub Type Single Family Residence

Listing Status Active

Purchase Type For Sale

Square Footage 2,149 sqft

Price per Sqft $162

Subdivision The Gardens-Hidden Springs

MLS Listing ID 3601989

Bedrooms 4

Full Baths 2

HOA Y/N No

Year Built 2016

Annual Tax Amount $1,459

Lot Size 6,534 Sqft

Acres 0.15

Lot Dimensions 50X125

Property Sub-Type Single Family Residence

Property Description

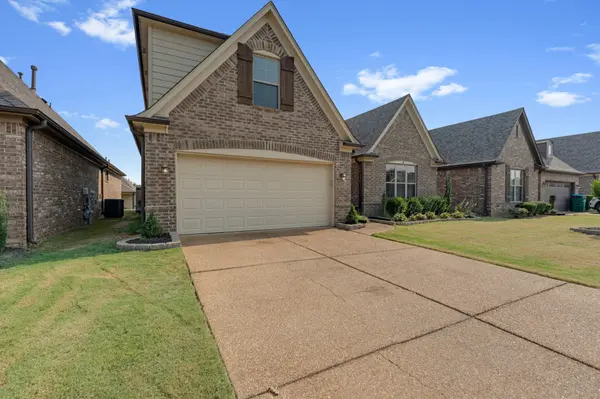
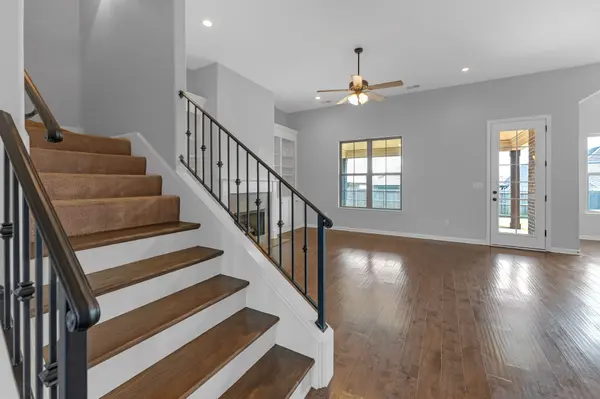
Welcome to 90 Willow Springs Ln in Hidden Springs! This beautifully designed 2,149 sq. ft. home offers NO HOA and plenty of flexibility for comfortable living and entertaining. The open-concept floor plan features hardwood floors, soaring 11-foot ceilings, and a gourmet kitchen with custom cabinetry, granite countertops, stainless steel appliances, and a large island overlooking the spacious great room. The split-bedroom layout offers a private primary suite with double vanities, walk-in shower, whirlpool tub, and walk-in closet. Potential 4th bedroom upstairs! The spacious bonus room can be transformed into a fourth bedroom, home office, media room, or additional living space. A roughed-in third bathroom is already in place, providing even more potential. Additional highlights include a 2-car garage, quality finishes, and an established neighborhood with NO HOA fees. Don't miss this opportunity to enjoy space, flexibility, and value in Oakland!

Location

State TN

County Fayette County

Rooms

Main Level Bedrooms 3

Interior

Heating Central

Cooling Central Air

Flooring Carpet, Other, Tile

Fireplaces Number 1

Fireplace Y

Appliance Electric Range, Dishwasher, Microwave

Exterior

Garage Spaces 2.0

Utilities Available Water Available

View Y/N false

Private Pool false

Building

Story 2

Sewer Public Sewer

Water Public

Structure Type Brick

New Construction false

Schools

Elementary Schools Southwest Elementary

Middle Schools West Junior High School

High Schools Fayette Ware Comprehensive High School

Others

Senior Community false

Special Listing Condition Standard


Read Less Info
RealTracs IDX

NEARBY SCHOOL & BUSINESS

Michael Sanford
Michael Sanford

Agent License ID: 334067

+1(615) 364-7940 | michael@nashtnhomes.com

GET MORE INFORMATION

Name
Phone*
Message