


Open House
Sun Oct 04, 2:00pm - 4:00pm
UPDATED:
Key Details
Property Type Single Family Home
Sub Type Single Family Residence
Listing Status Pending
Purchase Type For Sale
Square Footage 2,646 sqft
Price per Sqft $273
Subdivision Mcfarlin Woods Sec 4
MLS Listing ID 3603063
Bedrooms 4
Full Baths 2
HOA Fees $20/mo
HOA Y/N Yes
Year Built 2002
Annual Tax Amount $3,080
Lot Size 0.630 Acres
Acres 0.63
Lot Dimensions 198 X 191
Property Sub-Type Single Family Residence
Property Description
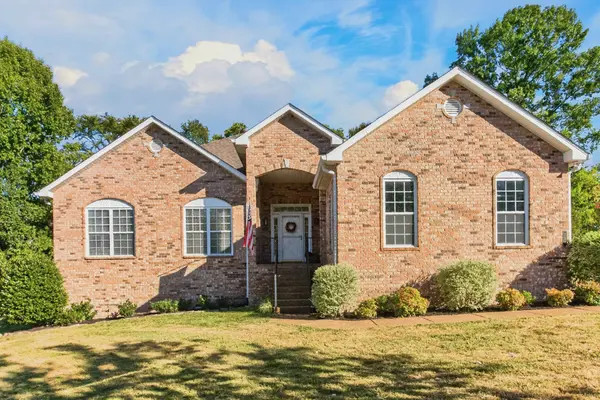
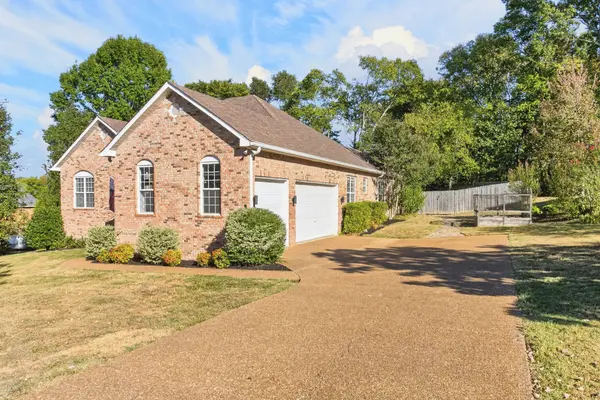
ONE-LEVEL LIVING and a LARGE PRIVATE YARD in Williamson Co! This spacious 4-bedroom, 2-bath home offers 2,646 sq ft all on one level, with a side-entry garage and a fantastic lot that's hard to beat.
Step inside to a bright, open living room with vaulted ceilings and plenty of space to gather. The massive owner's suite provides a true retreat, while the flexible 4th bedroom is ideal for a home office, guest room, or hobby space.
The sunroom features new slate tile and overlooks the large, fully fenced backyard, which backs to wooded area giving you extra privacy and a peaceful view. The over-sized back deck is the perfect space for grilling and entertaining.
Recent improvements also include all-new carpet in the bedrooms, a professionally encapsulated crawlspace with dehumidifier and new gutters, and slate tile in the sunroom.
With generous indoor living space, a private backyard, and everything conveniently located on one level, this home offers the space and functionality buyers are looking for in Nolensville.
Location
State TN
County Williamson County
Rooms
Main Level Bedrooms 4
Interior
Heating Central
Cooling Central Air
Flooring Carpet, Slate, Tile
Fireplaces Number 1
Fireplace Y
Appliance Electric Oven, Electric Range, Dishwasher, Microwave, Refrigerator, Stainless Steel Appliance(s)
Exterior
Garage Spaces 2.0
Utilities Available Water Available
View Y/N true
View Trees/Woods
Roof Type Asphalt
Private Pool false
Building
Lot Description Level, Private
Story 1
Sewer Public Sewer
Water Public
Structure Type Brick
New Construction false
Schools
Elementary Schools Nolensville Elementary
Middle Schools Mill Creek Middle School
High Schools Nolensville High School
Others
Senior Community false
Special Listing Condition Standard

NEARBY SCHOOL & BUSINESS