


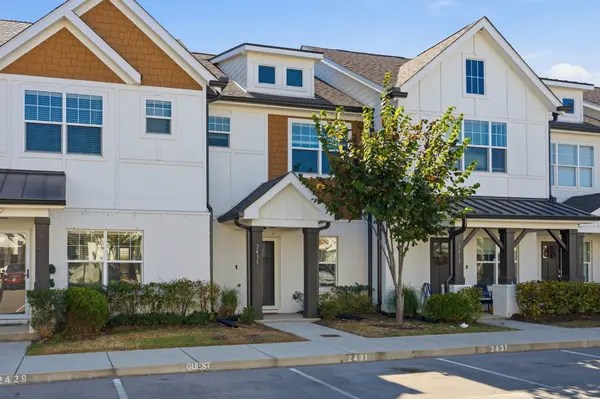

Open House
Sun Oct 04, 2:00pm - 4:00pm
UPDATED:
Key Details
Property Type Townhouse
Sub Type Townhouse
Listing Status Active
Purchase Type For Sale
Square Footage 1,190 sqft
Price per Sqft $220
Subdivision Rowhouses At Robinson Road
MLS Listing ID 3603697
Bedrooms 2
Full Baths 2
Half Baths 1
HOA Fees $147/mo
HOA Y/N Yes
Year Built 2021
Annual Tax Amount $2,038
Lot Size 435 Sqft
Acres 0.01
Property Sub-Type Townhouse
Property Description
The open-concept main level features a modern kitchen with an upgraded backsplash, stainless steel appliances, ample storage and an easy flow into the living and dining areas. Step outside to a private fenced patio covered with a sun shade sail —perfect for morning coffee, entertaining, or relaxing at the end of the day. Upstairs, two generously sized bedroom suites each include a private bathroom and walk-in closet, providing an ideal blend of comfort and privacy. The washer and dryer remain for added convenience.
Residents enjoy access to a community double pool, fitness center, and clubhouse with kitchen, along with exterior and grounds maintenance for an easy, lock-and-leave lifestyle. Walk to Old Hickory Village and enjoy quick access to the new Old Hickory Community Center, Dose Coffee, neighborhood restaurants, Old Hickory Lake, Blue Turtle Bay Marina, and nearby golf courses. Downtown Nashville and BNA are both less than 15 miles away.
Distinctive, beautifully upgraded, and competitively priced—this is an exceptional opportunity to own a stylish home in a convenient and character-filled community. Qualified buyers can receive non-repayable grant funds of up to 3% of purchase price. Preferred lender - Monty Austell with Old National Bank, income restrictions apply.
Location
State TN
County Davidson County
Interior
Interior Features Ceiling Fan(s), High Speed Internet
Heating Central, Electric
Cooling Central Air, Electric
Flooring Laminate, Tile
Fireplace N
Appliance Electric Oven, Electric Range, Dishwasher, Disposal, Dryer, Microwave, Refrigerator, Washer
Exterior
Pool In Ground
Utilities Available Electricity Available, Water Available
Amenities Available Clubhouse, Fitness Center, Playground, Pool, Sidewalks
View Y/N false
Private Pool true
Building
Story 2
Sewer Public Sewer
Water Public
Structure Type Fiber Cement,Brick
New Construction false
Schools
Elementary Schools Dupont Elementary
Middle Schools Dupont Hadley Middle
High Schools Mcgavock Comp High School
Others
Senior Community false
Special Listing Condition Standard

NEARBY SCHOOL & BUSINESS