
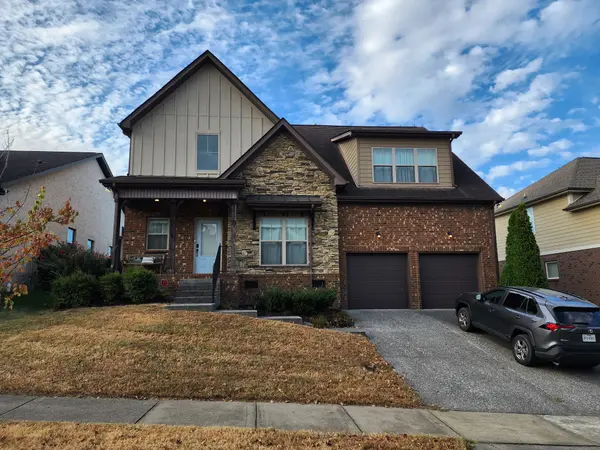
7632 Kemberton Dr #E, Nolensville, TN 37135
REQUEST A TOUR If you would like to see this home without being there in person, select the "Virtual Tour" option and your agent will contact you to discuss available opportunities.
In-PersonVirtual Tour
Listed by Johnathan Webb • Benchmark Realty, LLC
$679,900
Est. payment /mo
4 Beds
3 Baths
2,894 SqFt
Save

UPDATED:

Key Details

Property Type Single Family Home

Sub Type Single Family Residence

Listing Status Coming Soon

Purchase Type For Sale

Square Footage 2,894 sqft

Price per Sqft $234

Subdivision Burkitt Place

MLS Listing ID 3610453

Bedrooms 4

Full Baths 2

Half Baths 1

HOA Fees $212/qua

HOA Y/N Yes

Year Built 2016

Annual Tax Amount $4,686

Lot Size 7,405 Sqft

Acres 0.17

Lot Dimensions 62 X 123

Property Sub-Type Single Family Residence

Property Description

COMING SOON! Professional photos coming soon! Welcome to 7632 Kemberton Dr. E in the highly desirable Burkitt Place community of Nolensville! Built in 2016, this spacious 4-bedroom, 2.5-bath home offers 2,892 square feet of thoughtfully designed living space, blending comfort, functionality, and inviting spaces for everyday living and entertaining. The open-concept floor plan creates a seamless flow between the kitchen and living area, highlighted by granite countertops, stainless steel appliances, hardwood flooring, and a cozy fireplace. The main-level primary suite offers a private retreat, complete with walk-in closet space and abundant storage. Upstairs, three additional bedrooms and a spacious bonus room provide flexibility for family, guests, a home office, or additional recreation space. A formal dining room, separate laundry room, and 2-car attached garage add to the home's everyday convenience. Step outside to enjoy the privacy-fenced backyard, perfect for relaxing or entertaining. Residents of Burkitt Place enjoy fantastic community amenities, including a clubhouse, swimming pool, playground, and walking trails, along with underground utilities. Conveniently located just minutes from I-24 and I-65, this home offers an appealing combination of neighborhood amenities, functional living space, and convenient access to surrounding areas. Don't miss the opportunity to make this one yours!

Location

State TN

County Davidson County

Rooms

Main Level Bedrooms 1

Interior

Interior Features Ceiling Fan(s), Entrance Foyer, Extra Closets, Open Floorplan, Walk-In Closet(s), High Speed Internet, Kitchen Island

Heating Central, Natural Gas

Cooling Central Air, Electric

Flooring Carpet, Wood, Tile

Fireplaces Number 1

Fireplace Y

Appliance Electric Oven, Electric Range, Dishwasher, Disposal, Microwave, Refrigerator, Stainless Steel Appliance(s)

Exterior

Garage Spaces 2.0

Utilities Available Electricity Available, Natural Gas Available, Water Available

Amenities Available Clubhouse, Playground, Pool, Sidewalks, Underground Utilities

View Y/N false

Private Pool false

Building

Story 2

Sewer Public Sewer

Water Public

Structure Type Brick,Stone

New Construction false

Schools

Elementary Schools Henry C. Maxwell Elementary

Middle Schools Thurgood Marshall Middle

High Schools Cane Ridge High School

Others

HOA Fee Include Maintenance Grounds,Recreation Facilities

Senior Community false

Special Listing Condition Standard


Read Less Info
RealTracs IDX

NEARBY SCHOOL & BUSINESS

Michael Sanford
Michael Sanford

Agent License ID: 334067

+1(615) 364-7940 | michael@nashtnhomes.com

GET MORE INFORMATION

Name
Phone*
Message