


Open House
Sat Oct 03, 2:00pm - 4:00pm
Sun Oct 04, 2:00pm - 4:00pm
UPDATED:
Key Details
Property Type Single Family Home
Sub Type Single Family Residence
Listing Status Active
Purchase Type For Sale
Square Footage 2,241 sqft
Price per Sqft $327
Subdivision Brandywine Farms
MLS Listing ID 3610698
Bedrooms 4
Full Baths 2
Half Baths 1
HOA Y/N No
Year Built 1965
Annual Tax Amount $3,309
Lot Size 1.030 Acres
Acres 1.03
Lot Dimensions 150 X 335
Property Sub-Type Single Family Residence
Property Description
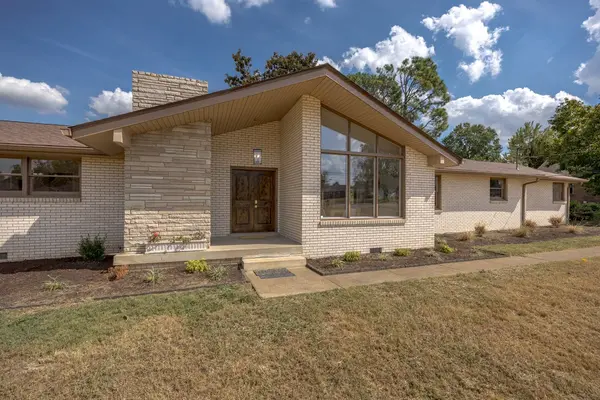
This exceptional 4BR/2.5BA sprawling ranch pairs mid-century soul with elevated modern living in established Brandywine Farms, just minutes from Old Hickory Lake.
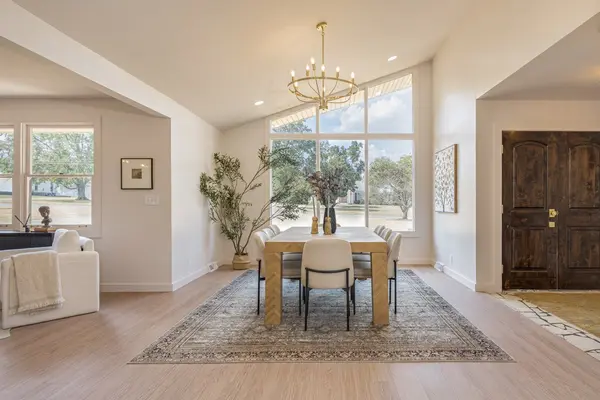
From the moment you step inside, this home will stop you in your tracks. Original stone flooring welcomes you into the foyer before your eye is drawn upward to the dramatic vaulted ceiling and abundance of natural light.
At the heart of the home, the open kitchen, vaulted dining room and family room create an incredible gathering space. Original beams and a statement fireplace bring warmth and character, while the reimagined kitchen delivers abundant cabinetry, quartz countertops and all-new appliances.
On the opposite end, four spacious bedrooms offer separation and retreat. The showstopping secondary bath features a true wet room with high-end tile, elevated fixtures and a freestanding tub. The primary bath delivers its own luxury with a proper double vanity, brass hardware, high-end tile, framed mirrors and a walk-in closet. Even the practical details were elevated, including upgraded 8' garage doors.
And then there's the backyard. Set on a level one-acre homesite, this private, remarkably usable yard is the kind of space that's increasingly hard to find. A magnificent, established magnolia tree anchors the property with unmistakable Southern charm, with room to entertain, play, garden or dream up a future pool.
Enjoy lake life with Old Hickory Lake, marinas, parks and recreation just minutes away, while Nashville and BNA remain easily accessible.
Some homes are simply renovated—this one was reimagined for its next chapter. Restored by Herencia Homes with quality craftsmanship and thoughtful design, preserving the charm of the past while creating a beautiful place for the memories still to come.
Location
State TN
County Davidson County
Rooms
Main Level Bedrooms 4
Interior
Interior Features Ceiling Fan(s), Entrance Foyer, Open Floorplan, Kitchen Island
Heating Central, Natural Gas
Cooling Central Air, Electric
Flooring Luxury Vinyl, Tile
Fireplaces Number 1
Fireplace Y
Appliance Electric Oven, Range, Dishwasher, Refrigerator, Stainless Steel Appliance(s)
Exterior
Garage Spaces 2.0
Utilities Available Electricity Available, Natural Gas Available, Water Available
View Y/N false
Private Pool false
Building
Lot Description Level
Story 1
Sewer Public Sewer
Water Public
Structure Type Brick
New Construction false
Schools
Elementary Schools Andrew Jackson Elementary
Middle Schools Dupont Hadley Middle
High Schools Mcgavock Comp High School
Others
Senior Community false
Special Listing Condition Standard

NEARBY SCHOOL & BUSINESS