


UPDATED:
Key Details
Property Type Single Family Home, Other Rentals
Sub Type Single Family Residence
Listing Status Active
Purchase Type For Rent
Square Footage 2,800 sqft
Subdivision Hillsboro Village/ Belmont
MLS Listing ID 3613295
Bedrooms 3
Full Baths 2
HOA Y/N No
Year Built 1920
Property Sub-Type Single Family Residence
Property Description
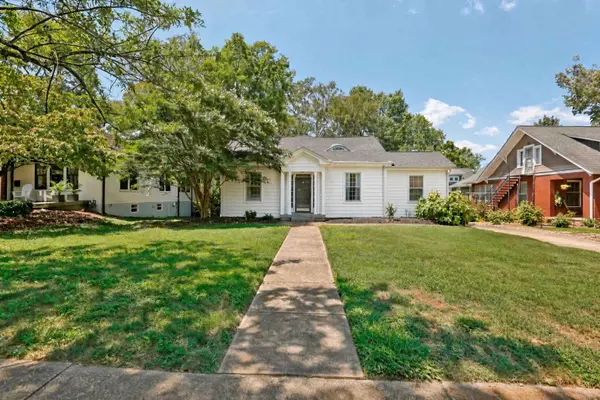
Nestled on the serene, dead-end charm of 19th Ave, a gateway to Nashville's most coveted lifestyle. Step into a gourmet chef's kitchen, a professional-grade gas cooktop and chef oven/hood, that would make any culinary master envious. The owner's suite offers a retreat with expansive walk-in closets, while the newly renovated bathroom boasts marble finishes and a walk-in glass shower.
Live large with over 2800 sq feet! Fall in love with the screened in porch, gleaming hardwood floors, TWO gas fireplaces for cozy nights, and a massive fenced yard perfect for pets or private gatherings. Enjoy the convenience of all utilities and landscaping included, plus a separate office for work or creativity. With Hillsboro Village, Belmont University, 12th South, and Vanderbilt just a leisurely walk away, this isn't just a rental; it's your new home in the heart of Nashville. Book your viewing today and step into luxury living!
Location
State TN
County Davidson County
Rooms
Main Level Bedrooms 3
Interior
Interior Features Bookcases, Ceiling Fan(s), Entrance Foyer, Extra Closets, High Ceilings, Open Floorplan, Pantry, Redecorated, Walk-In Closet(s)
Flooring Carpet, Wood, Marble, Slate, Tile
Fireplaces Number 2
Fireplace Y
Appliance Smart Appliance(s)
Exterior
View Y/N false
Roof Type Asphalt
Private Pool false
Building
Story 1
Structure Type Frame
New Construction false
Schools
Elementary Schools Waverly-Belmont Elementary School
Middle Schools John Trotwood Moore Middle
High Schools Hillsboro Comp High School
Others
Senior Community false

NEARBY SCHOOL & BUSINESS