
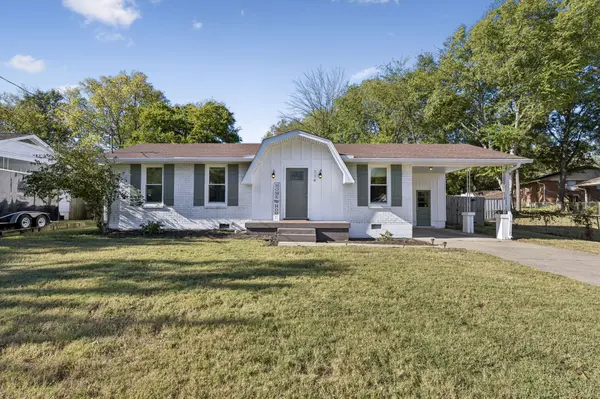
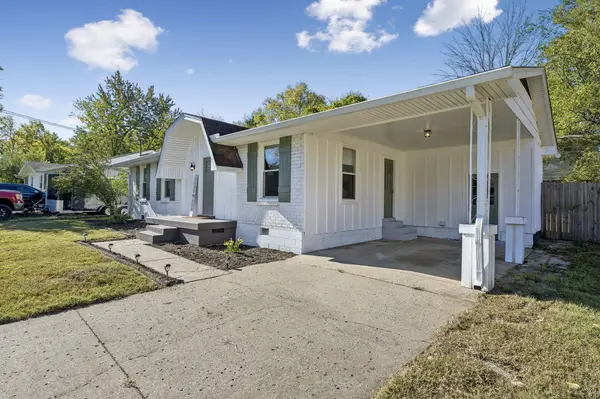
114 Brookside Dr, Hendersonville, TN 37075
REQUEST A TOUR If you would like to see this home without being there in person, select the "Virtual Tour" option and your agent will contact you to discuss available opportunities.
In-PersonVirtual Tour
Listed by Luke Maas • Benchmark Realty, LLC
$325,000
Est. payment /mo
2 Beds
2 Baths
1,053 SqFt
Save

Open House

Mon Oct 12, 3:00pm - 5:00pm

UPDATED:

Key Details

Property Type Single Family Home

Sub Type Single Family Residence

Listing Status Active

Purchase Type For Sale

Square Footage 1,053 sqft

Price per Sqft $308

Subdivision Brooklawn Terrace Se

MLS Listing ID 3615104

Bedrooms 2

Full Baths 2

HOA Y/N No

Year Built 1970

Annual Tax Amount $1,289

Lot Size 0.260 Acres

Acres 0.26

Lot Dimensions 70 X 130 IRR

Property Sub-Type Single Family Residence

Property Description

OPEN HOUSE Monday 10/12 3-5pm - Beautifully renovated one-level home on a quiet Hendersonville cul-de-sac with no HOA! This 2-bed, 2-bath home features an open floor plan, hardwood floors, and a renovated kitchen with quartz countertops, stainless steel appliances, and updated cabinetry. Both bathrooms are fully updated with tile shower surrounds. Recent improvements include new front and side windows (2025), new attic insulation (2025), new trim and gutters (2024), water, air, and laundry filtration system (2024), crawlspace encapsulation (2022), and privacy fence (2022). Enjoy a level, fully fenced backyard with room to relax, entertain, or let the dogs run. Just 1 mile from shopping with easy access to Downtown Nashville. Washer/Dryer and furniture negotiable. Move-in ready!

Location

State TN

County Sumner County

Rooms

Main Level Bedrooms 2

Interior

Interior Features Ceiling Fan(s), Extra Closets, Open Floorplan, Pantry

Heating Central

Cooling Ceiling Fan(s), Central Air

Flooring Wood, Vinyl

Fireplace N

Appliance Electric Oven, Electric Range, Dishwasher, Microwave, Refrigerator, Stainless Steel Appliance(s)

Exterior

Utilities Available Water Available

View Y/N false

Roof Type Asphalt

Private Pool false

Building

Lot Description Level

Story 1

Sewer Public Sewer

Water Public

Structure Type Brick,Vinyl Siding

New Construction false

Schools

Elementary Schools George A Whitten Elementary

Middle Schools Knox Doss Middle School At Drakes Creek

High Schools Beech Sr High School

Others

Senior Community false

Special Listing Condition Standard


Read Less Info
RealTracs IDX

NEARBY SCHOOL & BUSINESS

Michael Sanford
Michael Sanford

Agent License ID: 334067

+1(615) 364-7940 | michael@nashtnhomes.com

GET MORE INFORMATION

Name
Phone*
Message