


UPDATED:
Key Details
Property Type Single Family Home
Sub Type Single Family Residence
Listing Status Active
Purchase Type For Sale
Square Footage 1,873 sqft
Price per Sqft $237
MLS Listing ID 3615253
Bedrooms 3
Full Baths 2
HOA Y/N No
Year Built 2004
Annual Tax Amount $1,318
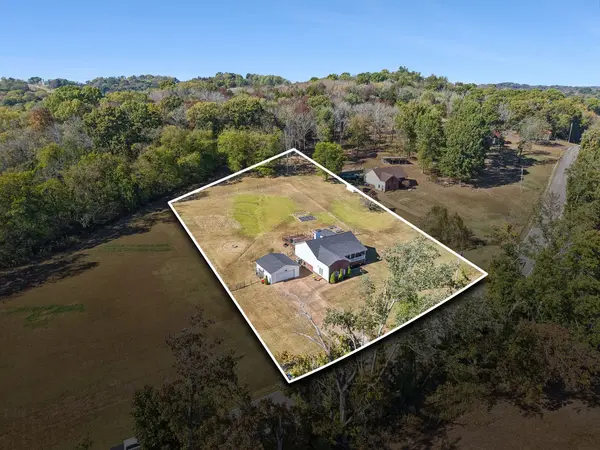
Lot Size 1.430 Acres
Acres 1.43
Property Sub-Type Single Family Residence
Property Description
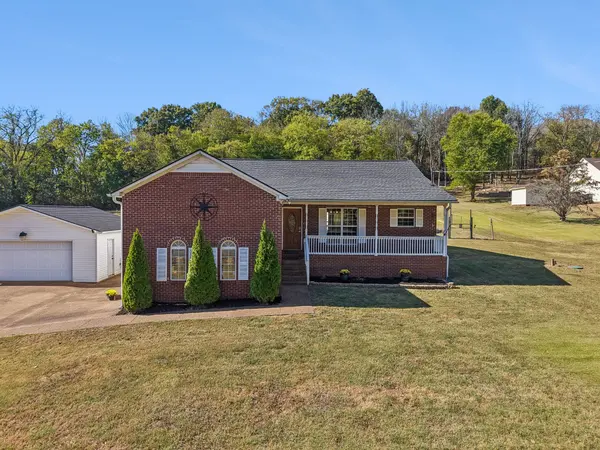
Built in 2004, the home features **new flooring on the main level** and a kitchen with **quartz countertops, newer appliances, and custom stonework** that continues into the living room fireplace. The primary suite adds character with a stone accent wall. The lower-level flex room is currently being used as a **4th bedroom** and offers flexibility for a home office, guest space, media room, playroom, or home gym area. **The flex space will need new flooring.** Showings M-F after 5:15 pm and all day Saturday and Sunday.
Several important updates have already been completed, including a **new roof on both the home and detached garage in 2025** and a **newer HVAC system with new ductwork installed in 2022/2023**. With these major updates already in place, the home offers a solid starting point for its next owner to add their own finishing touches.
Step outside and enjoy the peaceful setting from the deck, with a fenced area for pets or gatherings and plenty of open acreage for a garden, outdoor activities, or simply enjoying the space. The **detached 2-car garage** provides additional room for vehicles, storage, a workshop, or hobbies.
If you've been looking for **acreage in Spring Hill without an HOA**, this property offers a rare combination of space and convenience. Enjoy the feeling of being in the country while remaining just minutes from I-65, shopping, restaurants, schools, and the amenities of Spring Hill. **Come see all this property has to offer!**
Location
State TN
County Maury County
Rooms
Main Level Bedrooms 3
Interior
Interior Features Ceiling Fan(s), High Ceilings, In-Law Floorplan, Open Floorplan, Pantry, Walk-In Closet(s), High Speed Internet, Kitchen Island
Heating Central, Electric
Cooling Central Air, Electric
Flooring Luxury Vinyl
Fireplaces Number 1
Fireplace Y
Appliance Electric Range, Dishwasher, Refrigerator, Stainless Steel Appliance(s)
Exterior
Garage Spaces 2.0
Utilities Available Electricity Available, Water Available, Cable Connected
View Y/N true
View Trees/Woods
Roof Type Shingle
Private Pool false
Building
Lot Description Level
Story 2
Sewer Septic Tank
Water Public
Structure Type Brick,Vinyl Siding
New Construction false
Schools
Elementary Schools R Howell Elementary
Middle Schools E. A. Cox Middle School
High Schools Battle Creek High School
Others
Senior Community false
Special Listing Condition Standard

NEARBY SCHOOL & BUSINESS