


Open House
Sun Oct 11, 2:00pm - 4:00pm
UPDATED:
Key Details
Property Type Townhouse
Sub Type Townhouse
Listing Status Coming Soon
Purchase Type For Sale
Square Footage 1,484 sqft
Price per Sqft $198
Subdivision Old Hickory Commons
MLS Listing ID 3615356
Bedrooms 3
Full Baths 2
Half Baths 1
HOA Fees $150/mo
HOA Y/N Yes
Year Built 2018
Annual Tax Amount $2,176
Lot Size 871 Sqft
Acres 0.02
Property Sub-Type Townhouse
Property Description
Freshly painted, move-in ready and built in 2018, this end-unit townhome makes owning your own place feel pretty easy. With 3 bedrooms, 2.5 baths and 1,484 square feet, there's room to spread out, work from home, have guests or finally have a space that's actually yours. And because it's an end unit, you get fewer shared walls and a little more privacy.
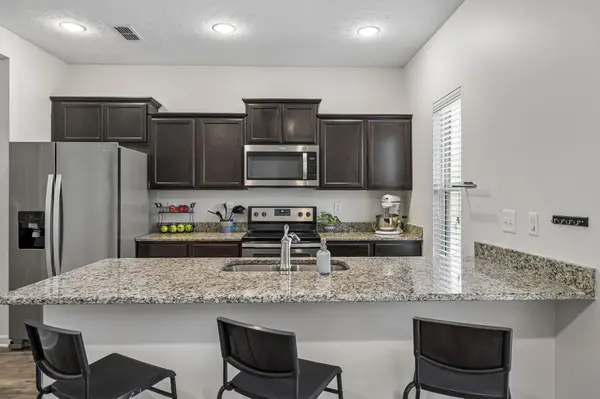
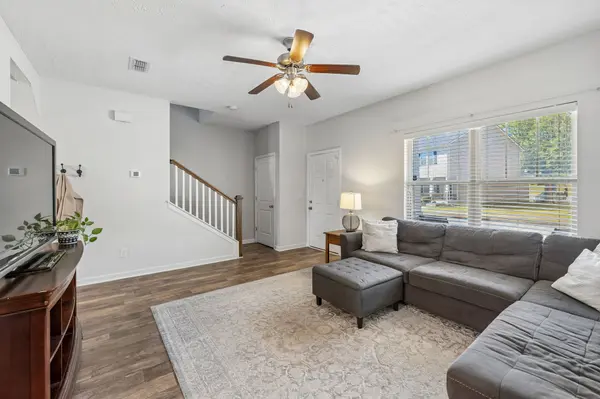
Inside, fresh neutral paint keeps things light and bright, while easy-care laminate flooring runs throughout the main living areas both upstairs and downstairs. The spacious kitchen has granite countertops, stainless steel appliances, a large breakfast area and pantry. Just off the kitchen, a flexible bonus space with extra storage and counter space can become whatever works for you: coffee bar, butler's pantry, desk or work-from-home spot. Even better, all appliances remain, so that's one less thing to buy when you move in.
Outside, the private enclosed patio gives you your own fenced space for morning coffee, grilling or hanging out. There's also an exterior closet with good storage for bikes, seasonal items and everything else you need somewhere to put.
You'll have two assigned parking spaces plus access to the community dog park. And with I-24 just minutes away, getting to Nashville, shopping, restaurants and everyday essentials is easy.
Location
State TN
County Davidson County
Interior
Interior Features Ceiling Fan(s), Pantry, Smart Thermostat
Heating Central
Cooling Central Air
Flooring Carpet, Laminate, Vinyl
Fireplace Y
Appliance Electric Oven, Electric Range, Dishwasher, Microwave, Refrigerator
Exterior
Utilities Available Water Available
View Y/N false
Roof Type Shingle
Private Pool false
Building
Lot Description Level
Story 2
Sewer Public Sewer
Water Public
Structure Type Stone,Vinyl Siding
New Construction false
Schools
Elementary Schools Cane Ridge Elementary
Middle Schools Antioch Middle
High Schools Cane Ridge High School
Others
HOA Fee Include Maintenance Structure,Maintenance Grounds
Senior Community false
Special Listing Condition Standard

NEARBY SCHOOL & BUSINESS