


Open House
Fri Oct 09, 5:00pm - 7:00pm
Sat Oct 10, 11:00am - 1:00pm
UPDATED:
Key Details
Property Type Townhouse
Sub Type Townhouse
Listing Status Active
Purchase Type For Sale
Square Footage 1,974 sqft
Price per Sqft $225
Subdivision Brentwood Pointe 3
MLS Listing ID 3615372
Bedrooms 3
Full Baths 2
Half Baths 1
HOA Fees $325/mo
HOA Y/N Yes
Year Built 1999
Annual Tax Amount $2,262
Property Sub-Type Townhouse
Property Description
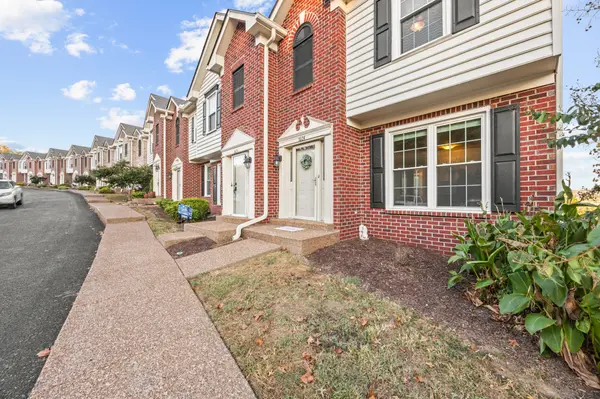
With 1,974 square feet across three levels, this home offers flexibility for the way you live today. The main level features a welcoming living room with fireplace and an eat-in kitchen, both overlooking the hillside setting. Upstairs, two generously sized bedrooms with separate vanities provide comfortable, private spaces. The finished lower level, complete with a full bath and private patio, offers possibilities for a guest retreat, home office, fitness room, media room, or additional living space.
Enjoy your morning coffee with a view, relax by the neighborhood pool, or spend your weekends exploring everything Franklin and nearby Cool Springs have to offer. Exterior and grounds maintenance are included in the HOA, giving you more time for the things you enjoy.
Freshly painted and move-in ready, with replacement windows (2019), HVAC (2021), brand new roof, and newer dishwasher and disposal. Two assigned parking spaces plus guest parking complete the package.
More space to enjoy, less maintenance to worry about, and a location that keeps you close to it all!
Location
State TN
County Williamson County
Interior
Heating Central
Cooling Central Air
Flooring Carpet, Wood, Tile
Fireplace N
Appliance Built-In Electric Oven, Dishwasher, Disposal, Microwave, Refrigerator
Exterior
Utilities Available Water Available
Amenities Available Pool
View Y/N false
Private Pool false
Building
Story 3
Sewer Public Sewer
Water Public
Structure Type Brick
New Construction false
Schools
Elementary Schools Johnson Elementary
Middle Schools Woodland Middle School
High Schools Centennial High School
Others
HOA Fee Include Maintenance Structure,Maintenance Grounds,Recreation Facilities
Senior Community false
Special Listing Condition Standard

NEARBY SCHOOL & BUSINESS