
6370 Ivy St #1, Nashville, TN 37209
REQUEST A TOUR If you would like to see this home without being there in person, select the "Virtual Tour" option and your agent will contact you to discuss available opportunities.
In-PersonVirtual Tour
Listed by Hays Estes • Fridrich & Clark Realty
$659,000
Est. payment /mo
3 Beds
3 Baths
2,076 SqFt
Save

Open House

Sun Oct 11, 2:00pm - 4:00pm

UPDATED:

Key Details

Property Type Single Family Home

Sub Type Horizontal Property Regime - Detached

Listing Status Active

Purchase Type For Sale

Square Footage 2,076 sqft

Price per Sqft $317

Subdivision 6370 Ivy Street Townhomes

MLS Listing ID 3615531

Bedrooms 3

Full Baths 2

Half Baths 1

HOA Fees $5/ann

HOA Y/N Yes

Year Built 2018

Annual Tax Amount $4,464

Lot Size 1,306 Sqft

Acres 0.03

Property Sub-Type Horizontal Property Regime - Detached

Property Description

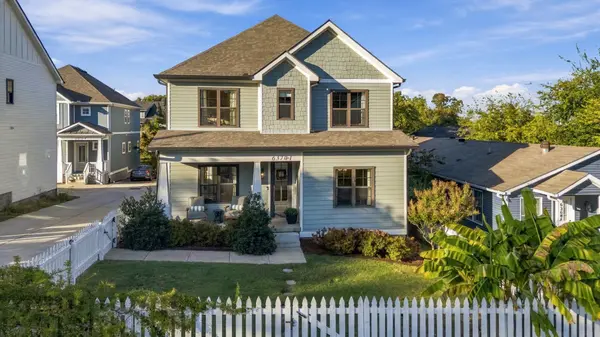
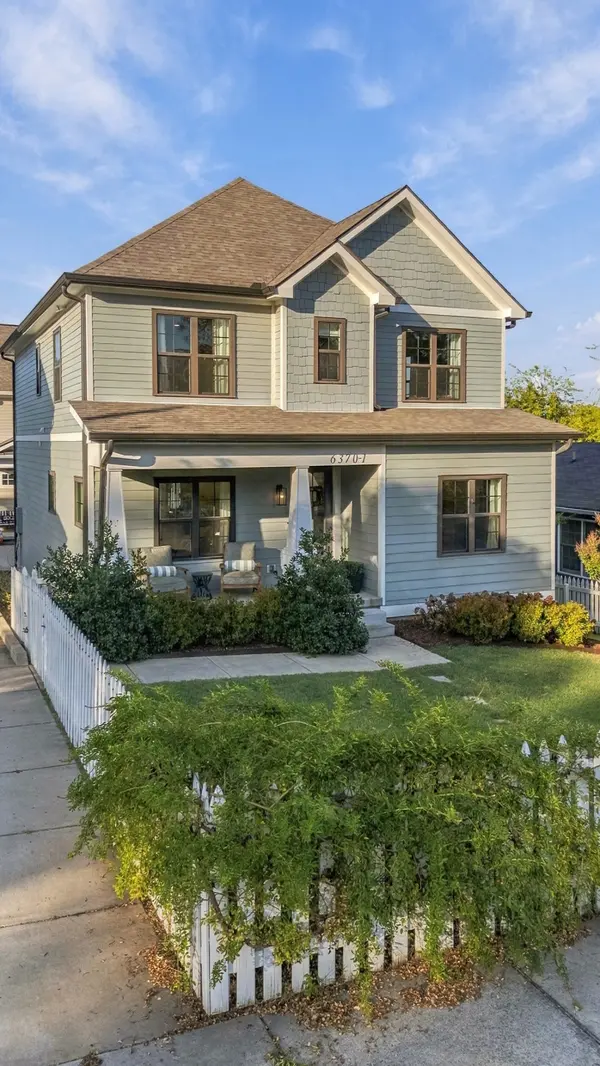
Charming Charlotte Park home offering white picket fence living on a quiet dead-end street with direct access to the park! Beautifully decorated from top to bottom, this inviting home is filled with warmth, character, and thoughtful details throughout. A welcoming front porch overlooks the fenced front yard, while the open-concept main level offers comfortable living and effortless entertaining. The kitchen features bar seating and space for a breakfast table, seamlessly connecting to the main living area. Upstairs, you'll find three spacious bedrooms, each with its own walk-in closet, along with two full bathrooms and a generous walk-in laundry room. Abundant storage and a two-car garage add everyday convenience. Enjoy the charm of a neighborhood setting with the park just steps from your front door. Whether you're looking for a place to call home or a wonderful investment opportunity, this Charlotte Park gem offers the best of both worlds!

Location

State TN

County Davidson County

Interior

Heating Central

Cooling Central Air

Flooring Wood, Tile

Fireplace N

Appliance Electric Oven, Cooktop

Exterior

Garage Spaces 2.0

Utilities Available Water Available

View Y/N false

Roof Type Shingle

Private Pool false

Building

Story 2

Sewer Public Sewer

Water Public

Structure Type Hardboard Siding

New Construction false

Schools

Elementary Schools Cockrill Elementary

Middle Schools Moses Mckissack Middle

High Schools Pearl Cohn Magnet High School

Others

Senior Community false

Special Listing Condition Standard


Read Less Info
RealTracs IDX

NEARBY SCHOOL & BUSINESS

Michael Sanford
Michael Sanford

Agent License ID: 334067

+1(615) 364-7940 | michael@nashtnhomes.com

GET MORE INFORMATION

Name
Phone*
Message