

UPDATED:
Key Details
Property Type Single Family Home
Sub Type Single Family Residence
Listing Status Active
Purchase Type For Sale
Square Footage 2,076 sqft
Price per Sqft $255
Subdivision Concord Place
MLS Listing ID 3618736
Bedrooms 3
Full Baths 3
HOA Fees $60/mo
HOA Y/N Yes
Year Built 2008
Annual Tax Amount $3,923
Lot Size 8,712 Sqft
Acres 0.2
Lot Dimensions 53 X 112
Property Sub-Type Single Family Residence
Property Description
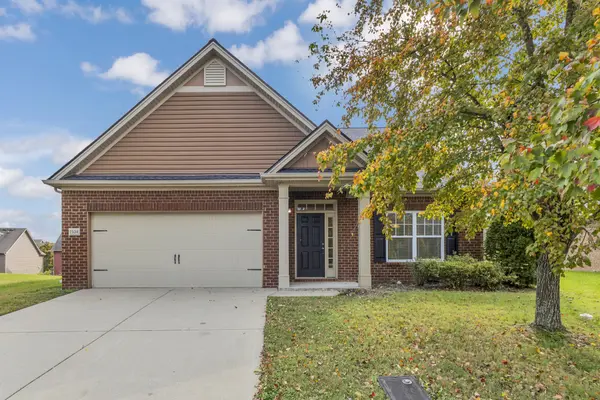
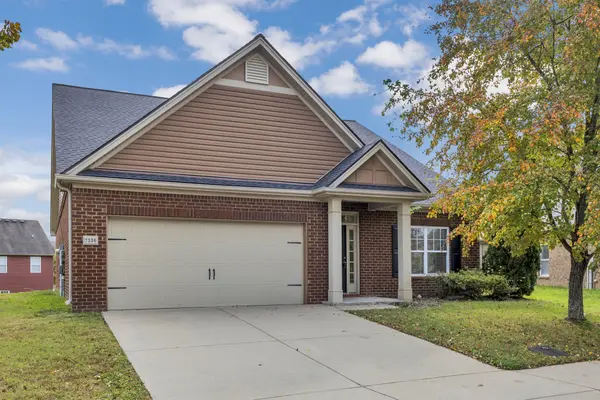
Welcome home to this beautifully updated 1.5-story property featuring 3 bedrooms, 3 bathrooms, and an inviting open floor plan. The main level showcases new luxury vinyl plank flooring, while the den and private en suite feature new carpet. Fresh paint throughout creates a bright, move-in-ready feel, and the vaulted living-room ceiling adds a wonderful sense of space.The large eat-in kitchen is designed for both everyday living and entertaining, with new quartz countertops and new stainless-steel appliances. A formal dining room offers additional space for gatherings, while the screened-in patio provides a comfortable place to relax outdoors. The spacious private en suite includes a large walk-in closet.
Additional highlights include an oversized two-car garage with a new garage door and opener. Roof 2024. Enjoy a fabulous location convenient to Nolensville, restaurants, shopping, Franklin, and Brentwood. This thoughtfully refreshed home offers space, style, and convenience—schedule your showing today!
Location
State TN
County Davidson County
Rooms
Main Level Bedrooms 3
Interior
Interior Features Ceiling Fan(s), Entrance Foyer, Extra Closets, High Ceilings, Open Floorplan, Pantry, Walk-In Closet(s), High Speed Internet
Heating Central, Electric
Cooling Central Air, Electric
Flooring Carpet, Luxury Vinyl
Fireplaces Number 1
Fireplace Y
Appliance Electric Oven, Oven, Electric Range, Dishwasher, Disposal, ENERGY STAR Qualified Appliances, Microwave, Refrigerator, Stainless Steel Appliance(s), Smart Appliance(s)
Exterior
Garage Spaces 2.0
Utilities Available Electricity Available, Water Available, Cable Connected
View Y/N true
View Seasonal View
Roof Type Shingle
Private Pool false
Building
Lot Description Level
Story 2
Sewer Public Sewer
Water Public
Structure Type Brick,Vinyl Siding
New Construction false
Schools
Elementary Schools May Werthan Shayne Elementary School
Middle Schools William Henry Oliver Middle
High Schools John Overton Comp High School
Others
HOA Fee Include Maintenance Grounds
Senior Community false
Special Listing Condition Standard

NEARBY SCHOOL & BUSINESS