
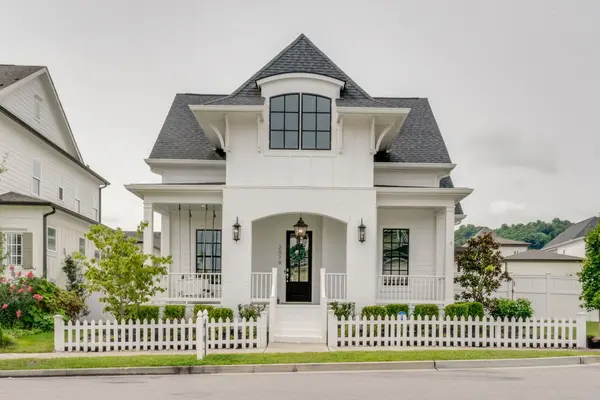
2079 Erwin St, Franklin, TN 37064
REQUEST A TOUR If you would like to see this home without being there in person, select the "Virtual Tour" option and your agent will contact you to discuss available opportunities.
In-PersonVirtual Tour
Listed by Suzy Mills • Compass
$1,600,000
Est. payment /mo
4 Beds
3 Baths
3,023 SqFt
Save

UPDATED:

Key Details

Property Type Single Family Home

Sub Type Single Family Residence

Listing Status Coming Soon

Purchase Type For Sale

Square Footage 3,023 sqft

Price per Sqft $529

Subdivision Westhaven Sec50

MLS Listing ID 3618961

Bedrooms 4

Full Baths 3

HOA Fees $160/mo

HOA Y/N Yes

Year Built 2018

Annual Tax Amount $4,664

Lot Size 0.290 Acres

Acres 0.29

Lot Dimensions 39.5 X 135.6

Property Sub-Type Single Family Residence

Property Description

Stunning "Holland Park" located on an EXTRA LARGE CORNER LOT with room for a pool! No expense spared on this beautiful home! 4 Bedrooms/3 Baths with 3 BEDROOMS ON THE MAIN FLOOR! 1 Bedroom Suite and Bonus Room Upstairs. Formal Dining Room leading to Butler's pantry with Beverage Refrigerator. Pantry designed by California Closet. Kitchen Aid Appliances, Quartz Counters, Upgraded Lighting and Molding throughout the home. Heated Tile Floors on the First Floor. California Closet Designed Primary Closet with Lighted Display Case and Jewelry Drawers. Hardwood Floors Up. Heated Floors in Upstairs Bathroom. 3 FULL CAR GARAGE. Landcaped patio with pergola. New fence installed last week! Interior photos coming on 10/21.

Location

State TN

County Williamson County

Rooms

Main Level Bedrooms 3

Interior

Interior Features Walk-In Closet(s)

Heating Central, Natural Gas

Cooling Central Air, Electric

Flooring Wood, Tile

Fireplaces Number 1

Fireplace Y

Appliance Dishwasher, Disposal, Refrigerator, Electric Oven, Cooktop

Exterior

Garage Spaces 3.0

Utilities Available Electricity Available, Natural Gas Available, Water Available

Amenities Available Clubhouse, Fitness Center, Park, Pool, Tennis Court(s)

View Y/N false

Private Pool false

Building

Lot Description Level

Story 2

Sewer Public Sewer

Water Public

Structure Type Fiber Cement,Brick

New Construction false

Schools

Elementary Schools Pearre Creek Elementary School

Middle Schools Hillsboro Elementary/ Middle School

High Schools Independence High School

Others

Senior Community false

Special Listing Condition Standard


Read Less Info
RealTracs IDX

NEARBY SCHOOL & BUSINESS

Michael Sanford
Michael Sanford

Agent License ID: 334067

+1(615) 364-7940 | michael@nashtnhomes.com

GET MORE INFORMATION

Name
Phone*
Message