


UPDATED:
Key Details
Property Type Single Family Home
Sub Type Single Family Residence
Listing Status Coming Soon
Purchase Type For Sale
Square Footage 4,525 sqft
Price per Sqft $430
Subdivision Belle Vista Sec 1
MLS Listing ID 3619109
Bedrooms 4
Full Baths 4
Half Baths 1
HOA Fees $67/mo
HOA Y/N Yes
Year Built 2007
Annual Tax Amount $4,440
Lot Size 0.340 Acres
Acres 0.34
Lot Dimensions 96 X 174
Property Sub-Type Single Family Residence
Property Description
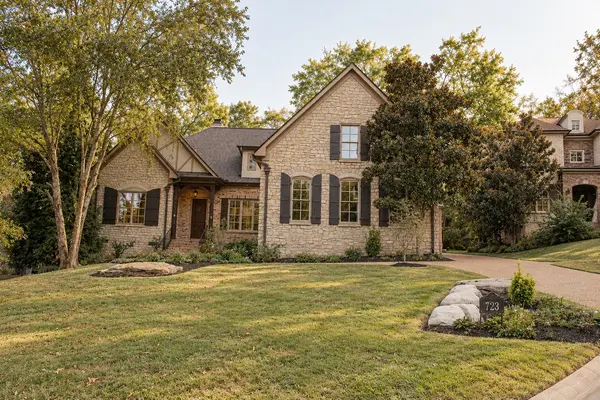
With no immediate front or rear neighbors, enjoy wooded HOA-maintained surroundings that feel like owning acreage without the expense or upkeep! Expansive windows capture breathtaking views and natural light throughout.
Designed for effortless main-level living, the home features a luxurious primary suite, private office, and two additional ensuite bedrooms. All bedrooms boast spacious closets with custom built-ins. Upstairs offers another ensuite bedroom and TWO generous bonus/flex rooms.
The showstopping chef's kitchen features a 10' European-style oak island, 48" gas range, 48" refrigerator/freezer, microwave drawer, beverage center, custom range hood, and picturesque oversized arched window. Extensive renovations include a NEW ROOF, NEW HVAC, completely redesigned kitchen, baths and laundry, fresh interior/exterior paint, designer lighting, updated plumbing, refinished hardwoods, new carpet, and landscaping.
Outdoor living is equally impressive! Sip wine by the freestanding fireplace, entertain around the built-in grilling kitchen, or enjoy peaceful walks through the Tennessee hills. A dedicated pet park and backyard with room for a future pool complete this private retreat.
Minutes from the charm of Downtown Franklin, Leiper's Fork, Southall Farm & Inn, CoolSprings Galleria, Berry Farms, acclaimed restaurants, shopping, schools, and major employers including In-N-Out's Eastern Territory Headquarters.
The beauty and privacy of an established estate with the luxury and convenience of new construction. A rare Franklin opportunity!
Location
State TN
County Williamson County
Rooms
Main Level Bedrooms 3
Interior
Interior Features High Speed Internet, Kitchen Island
Heating Central, Electric
Cooling Ceiling Fan(s), Central Air, Electric
Flooring Carpet, Wood, Tile
Fireplace N
Appliance Double Oven, Electric Oven, Oven, Cooktop, Gas Range, Range, Dishwasher, Disposal, Dryer, Freezer, Indoor Grill, Ice Maker, Microwave, Refrigerator, Stainless Steel Appliance(s), Washer
Exterior
Exterior Feature Balcony, Gas Grill, Smart Irrigation
Garage Spaces 3.0
Utilities Available Electricity Available, Water Available, Cable Connected
View Y/N true
View Trees/Woods
Private Pool false
Building
Lot Description Cleared, Cul-De-Sac, Private, Rolling Slope, Wooded
Story 2
Sewer Public Sewer
Water Public
Structure Type Brick,Stone
New Construction false
Schools
Elementary Schools Oak View Elementary School
Middle Schools Legacy Middle School
High Schools Independence High School
Others
HOA Fee Include Maintenance Grounds
Senior Community false
Special Listing Condition Standard

NEARBY SCHOOL & BUSINESS