
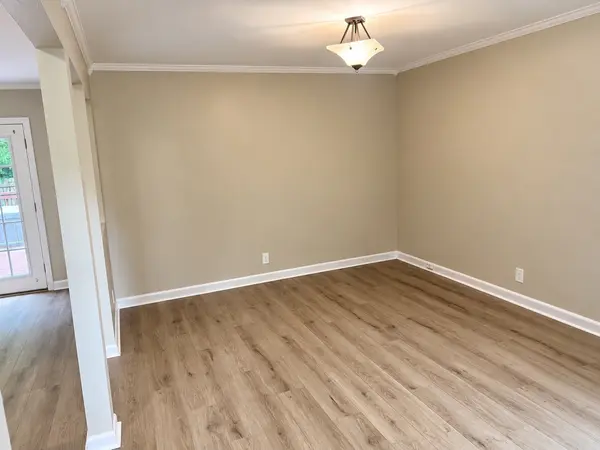
110 Doral Ct, Nashville, TN 37221
REQUEST A TOUR If you would like to see this home without being there in person, select the "Virtual Tour" option and your agent will contact you to discuss available opportunities.
In-PersonVirtual Tour
Listed by Franky Rivera • Kelly Properties
$359,999
Est. payment /mo
4 Beds
3 Baths
1,784 SqFt
Save

UPDATED:

Key Details

Property Type Single Family Home

Sub Type Zero Lot Line

Listing Status Active

Purchase Type For Sale

Square Footage 1,784 sqft

Price per Sqft $201

Subdivision Doral Country Villa

MLS Listing ID 3619221

Bedrooms 4

Full Baths 3

HOA Fees $365/mo

HOA Y/N Yes

Year Built 1973

Annual Tax Amount $2,457

Lot Size 8,712 Sqft

Acres 0.2

Property Sub-Type Zero Lot Line

Property Description

Welcome to 110 Doral Ct! Tucked away on a quiet cul-de-sac, this contemporary-style 4-bedroom home offers a unique blend of character, comfort, and modern updates! Freshly painted throughout with beautiful new flooring, newer kitchen cabinetry, updated bathroom vanity, and a stylish kitchen backsplash. The inviting floor plan features spacious living areas, a functional kitchen with butcher-block countertops, stainless steel refrigerator, and a convenient breakfast bar overlooking the dining area, perfect for everyday living and entertaining. Upstairs, the generous primary suite features a private ensuite bath, while two additional bedrooms share a Jack-and-Jill bathroom. The fourth bedroom offers versatility and can easily serve as a flex room, home office, or additional living space to suit your needs. Enjoy the privacy of a fenced backyard with a spacious deck, ideal for outdoor gatherings, grilling, or simply relaxing. Residents can also enjoy community amenities, including a swimming pool, tennis courts, and clubhouse! Abundant closet and storage space throughout. With numerous updates already completed and fantastic neighborhood amenities, this home is ready for its next owner!

Location

State TN

County Davidson County

Rooms

Main Level Bedrooms 1

Interior

Interior Features Air Filter, Ceiling Fan(s)

Heating Central

Cooling Central Air

Flooring Laminate, Tile

Fireplace N

Appliance Oven, Dishwasher, Microwave, Refrigerator

Exterior

Utilities Available Water Available

Amenities Available Clubhouse, Pool, Tennis Court(s)

View Y/N false

Roof Type Asphalt

Private Pool false

Building

Lot Description Level, Zero Lot Line

Story 2

Sewer Public Sewer

Water Public

Structure Type Wood Siding

New Construction false

Schools

Elementary Schools Westmeade Elementary

Middle Schools Bellevue Middle

High Schools James Lawson High School

Others

HOA Fee Include Maintenance Structure,Maintenance Grounds,Recreation Facilities,Trash

Senior Community false

Special Listing Condition Standard


Read Less Info
RealTracs IDX

NEARBY SCHOOL & BUSINESS

Michael Sanford
Michael Sanford

Agent License ID: 334067

+1(615) 364-7940 | michael@nashtnhomes.com

GET MORE INFORMATION

Name
Phone*
Message