


UPDATED:
Key Details
Property Type Single Family Home
Listing Status Active
Purchase Type For Sale
Square Footage 2,224 sqft
Price per Sqft $161
MLS Listing ID 3619228
Bedrooms 3
Full Baths 2
HOA Y/N No
Year Built 1967
Annual Tax Amount $690
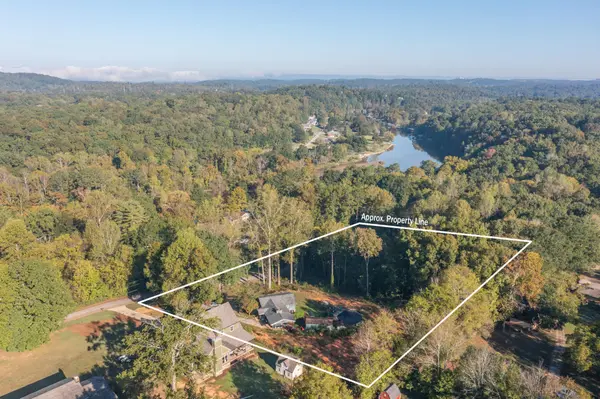
Lot Size 0.480 Acres
Acres 0.48
Lot Dimensions 225X280
Property Description
Inside, you'll find a welcoming living room featuring updated flooring and a beautiful stone fireplace that serves as the focal point of the space. The updated kitchen offers granite countertops, white cabinetry, stainless steel appliances, a stylish tile backsplash, and plenty of cabinet and counter space. One of the kitchen's standout features is the impressive professional refrigerator setup, featuring two full-size units positioned side by side for exceptional storage capacity. The updated main-level bathroom features a beautifully designed custom-tiled walk-in shower with built-in niches and modern finishes.
The finished basement adds even more versatility to the home, featuring rustic wood walls, attractive metal accents, and a warm, cabin-inspired atmosphere. Whether you envision a recreation room, guest retreat, home office, or additional living space, this area offers plenty of possibilities. The updated downstairs bathroom adds to the appeal with a freestanding soaking tub, vessel sink, and rustic finishes that complement the space.
Step outside and discover where this property really shines! Multiple outdoor entertaining areas provide the perfect setting for relaxing, grilling, or gathering with friends and family. Enjoy the spacious deck, unwind in the hot tub, or spend summer afternoons around the above-ground pool with its adjoining deck. The elevated rear deck and lower-level patio offer additional places to take in the natural surroundings.
With 1.45 acres of land, there's room to spread out, enjoy the outdoors, and appreciate the privacy provided by the surrounding trees.
Location
State TN
County Hamilton County
Interior
Interior Features Ceiling Fan(s)
Heating Central
Cooling Central Air
Flooring Tile, Other
Fireplaces Number 1
Fireplace Y
Appliance Refrigerator, Electric Range, Dishwasher
Exterior
Pool Above Ground
Utilities Available Water Available
View Y/N false
Roof Type Other
Private Pool true
Building
Lot Description Level, Other
Story 2
Sewer Septic Tank
Water Public
Structure Type Other
New Construction false
Schools
Elementary Schools Wallace A. Smith Elementary School
Middle Schools Hunter Middle School
High Schools Central High School
Others
Senior Community false
Special Listing Condition Standard

NEARBY SCHOOL & BUSINESS