

UPDATED:
Key Details
Property Type Single Family Home
Sub Type Single Family Residence
Listing Status Active
Purchase Type For Sale
Square Footage 4,598 sqft
Price per Sqft $470
Subdivision Russell Ridge
MLS Listing ID 3619238
Bedrooms 4
Full Baths 4
Half Baths 1
HOA Fees $600/ann
HOA Y/N Yes
Annual Tax Amount $1,029
Lot Size 5.160 Acres
Acres 5.16
Property Sub-Type Single Family Residence
Property Description
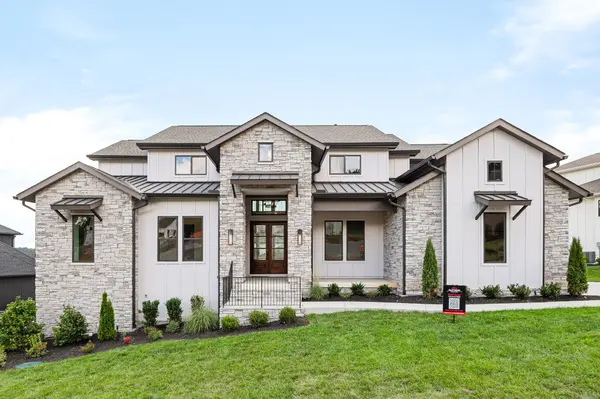
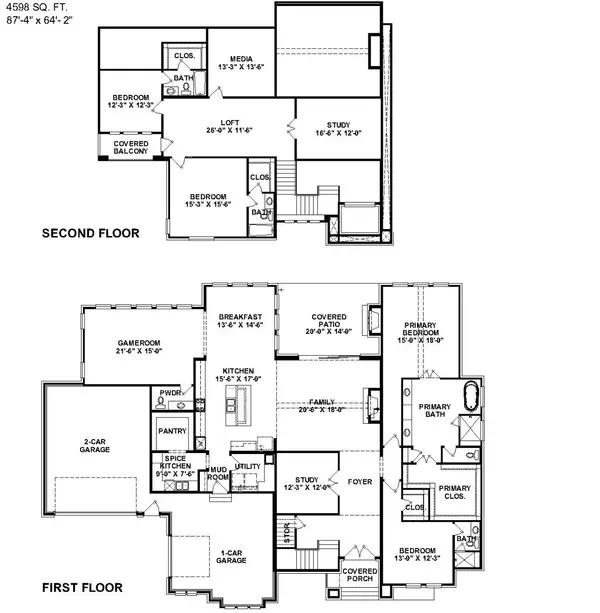
The featured Partners In Building plan blends light-filled interiors with exceptional spaces for entertaining. An open-concept living area connects the gourmet kitchen and breakfast area to a spacious living room, where a sliding door opens to a large covered patio with an outdoor fireplace. A dedicated study offers a quiet retreat, while a convenient mudroom provides everyday organization.
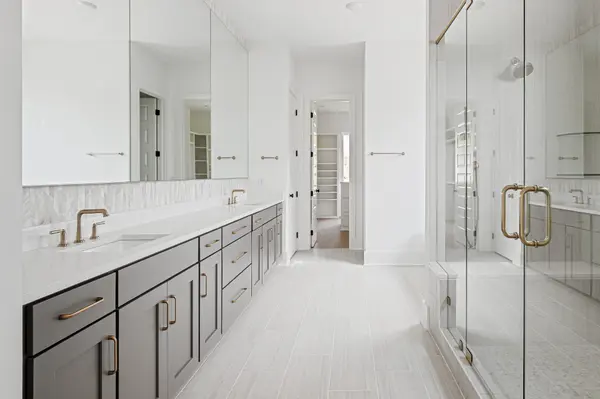
The proposed layout features a main-level primary suite with dual vanities and a custom closet, along with a secondary bedroom downstairs. Upstairs, two additional bedrooms with ensuite baths and a media room offer inviting spaces for guests, recreation, and movie nights.
Build the featured plan, select another design with Partners In Building, or bring your own builder. Partners In Building is a preferred builder, not a required builder. Alternate builders and plans are subject to applicable covenants, restrictions, and lot-sale terms.
The combined marketing price of $2,163,172 includes the $839,900 lot and Partners In Building's confirmed base home construction price of $1,323,272. Lot preparation, septic, and other site-related costs are additional and are not included. Buyer must purchase and close on the land before entering into a separate home construction contract. No home currently exists on the property. Photos depict the featured plan built on another lot and may show upgrades not included in the base price. Final construction pricing depends on the selected plan, specifications, upgrades, and site requirements. Cross posted with Land Listing MLS #3156082
Location
State TN
County Williamson County
Rooms
Main Level Bedrooms 2
Interior
Interior Features Kitchen Island
Heating Central, Electric
Cooling Central Air, Electric
Flooring Wood, Tile
Fireplace N
Appliance Double Oven, Oven, Cooktop, Dishwasher, Disposal, Stainless Steel Appliance(s)
Exterior
Garage Spaces 3.0
Utilities Available Electricity Available, Water Available
View Y/N true
View Mountain(s)
Private Pool false
Building
Lot Description Sloped
Story 2
Sewer Septic Tank
Water Public
Structure Type Brick
New Construction true
Schools
Elementary Schools Westwood Elementary School
Middle Schools Fairview Middle School
High Schools Fairview High School
Others
HOA Fee Include Maintenance Grounds
Senior Community false
Special Listing Condition Standard

NEARBY SCHOOL & BUSINESS