
555B Stevenson St, Nashville, TN 37209
REQUEST A TOUR If you would like to see this home without being there in person, select the "Virtual Tour" option and your agent will contact you to discuss available opportunities.
In-PersonVirtual Tour
Listed by Daniel Hope • Fridrich & Clark Realty
$3,950
3 Beds
4 Baths
2,630 SqFt
Save

UPDATED:

Key Details

Property Type Single Family Home, Other Rentals

Sub Type Single Family Residence

Listing Status Active

Purchase Type For Rent

Square Footage 2,630 sqft

Subdivision Homes At 555 Stevenson Street

MLS Listing ID 3619246

Bedrooms 3

Full Baths 3

Half Baths 1

HOA Y/N No

Year Built 2022

Property Sub-Type Single Family Residence

Property Description

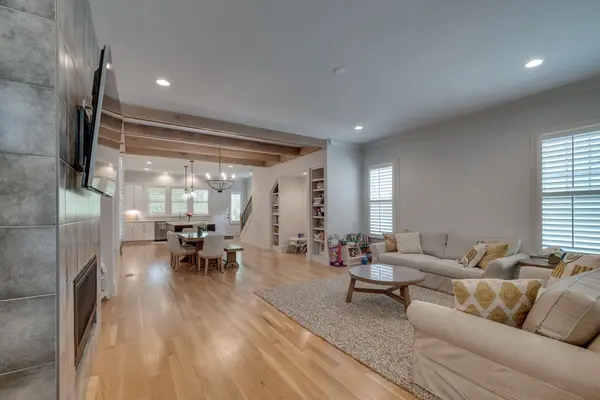
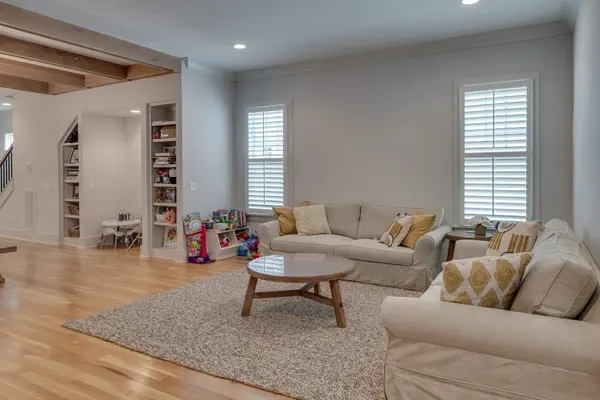
Beautiful home constructed in 2022 - located in popular Charlotte Park. Features 10 ft ceilings, high end fixtures, custom tile, cabinets, and closets, marble countertops, stainless steel appliances, washer/dryer, hardwood floors, and 1 car garage with loads of storage, along with custom made plantation shutters. Primary bedroom features a gorgeous walk-in shower and large walk-in closet with custom shelves. There is a back deck with a fully fenced backyard and outdoor storage closet that has entertainment capabilities. The neighborhood is friendly and walkable. Great location with close proximity to the interstate and to Vanderbilt University Medical Center. Washer and Dryer INCLUDED! **$65 application fee. Each occupant 18 years and older must complete an application. No smoking. Small dogs on a case-by-case basis for $500 pet fee per pet. This is an Owner-managed property. Fridrich & Clark is only marketing this property & placing a tenant for the Owner.**

Location

State TN

County Davidson County

Interior

Heating Central

Cooling Central Air

Fireplaces Number 1

Fireplace Y

Appliance Dishwasher, Dryer, Microwave, Oven, Refrigerator, Washer, Range

Exterior

Garage Spaces 1.0

Utilities Available Water Available

View Y/N false

Private Pool false

Building

Story 2

Sewer Public Sewer

Water Public

New Construction false

Schools

Elementary Schools Cockrill Elementary

Middle Schools Moses Mckissack Middle

High Schools Pearl Cohn Magnet High School

Others

Senior Community false


Read Less Info
RealTracs IDX

NEARBY SCHOOL & BUSINESS

Michael Sanford
Michael Sanford

Agent License ID: 334067

+1(615) 364-7940 | michael@nashtnhomes.com

GET MORE INFORMATION

Name
Phone*
Message