
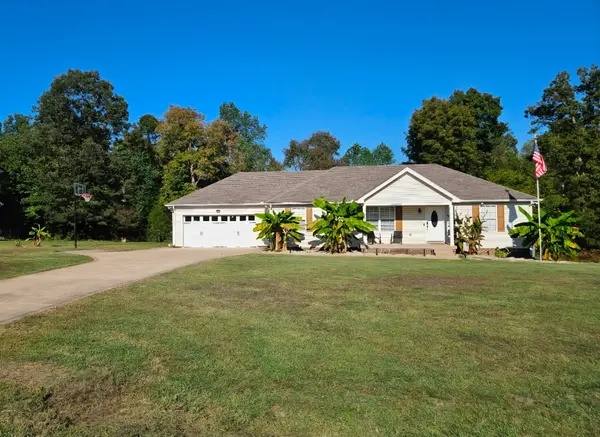

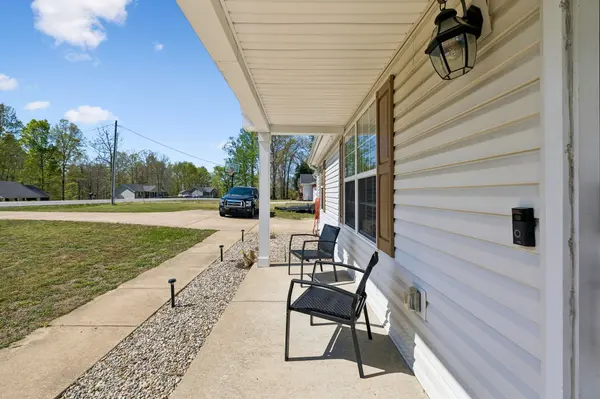

UPDATED:
Key Details
Property Type Single Family Home
Sub Type Single Family Residence
Listing Status Active
Purchase Type For Sale
Square Footage 1,296 sqft
Price per Sqft $277
Subdivision Jackson Farms East
MLS Listing ID 3619253
Bedrooms 3
Full Baths 2
HOA Y/N No
Year Built 2008
Annual Tax Amount $1,293
Lot Size 5.000 Acres
Acres 5.0
Property Sub-Type Single Family Residence
Property Description
One of the standout features is the insulated, climate-controlled 2-car garage, offering exceptional flexibility for a workshop, home gym, hobby space, creative studio, or additional recreational area. Whether you need room for projects, equipment, or storage, this adaptable space adds tremendous value. Enjoy the freedom of owning approximately 5 acres without the burden of maintaining all of it! With roughly 1 acre to mow and the remaining acreage primarily wooded, this property offers the best of both worlds: manageable lawn care and natural surroundings ideal for wildlife watching, hunting, exploring, or creating private walking trails. No HOA means added freedom to enjoy your property and lifestyle! Conveniently located near historic Charlotte, with access to shopping, restaurants, parks, and everyday conveniences in nearby Dickson. Enjoy the charm of small-town living while remaining less than 30 minutes from Downtown Dickson and under an hour from Downtown Nashville and Clarksville. RARE OPPORTUNITY! The neighboring 5-acre property is also offered for sale separately, presenting a unique possibility for friends, extended family, or multigenerational living! Imagine purchasing both properties to create a combined 10-acre retreat with independent residences, additional privacy, and room to grow. Motivated seller welcomes offers and is open to negotiating buyer-broker compensation as part of an acceptable offer. Schedule your private showing and discover the possibilities!
Location
State TN
County Dickson County
Rooms
Main Level Bedrooms 3
Interior
Interior Features Ceiling Fan(s), High Ceilings, Open Floorplan, Walk-In Closet(s), High Speed Internet
Heating Central, Electric
Cooling Central Air, Electric
Flooring Carpet, Wood, Tile
Fireplace N
Appliance Electric Oven, Electric Range, Dishwasher, Microwave, Refrigerator, Stainless Steel Appliance(s)
Exterior
Garage Spaces 2.0
Utilities Available Electricity Available, Water Available
View Y/N false
Roof Type Shingle
Private Pool false
Building
Story 1
Sewer Septic Tank
Water Public
Structure Type Vinyl Siding
New Construction false
Schools
Elementary Schools Charlotte Elementary
Middle Schools Charlotte Middle School
High Schools Creek Wood High School
Others
Senior Community false
Special Listing Condition Standard

NEARBY SCHOOL & BUSINESS