
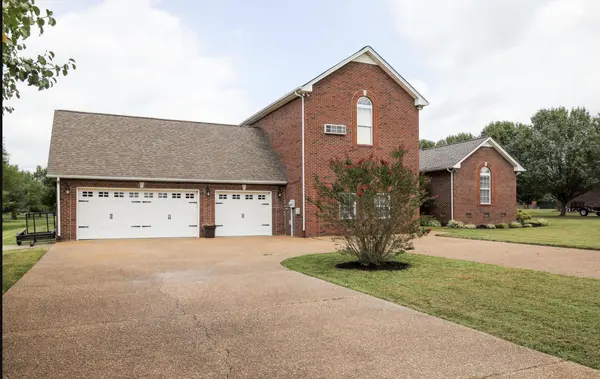

UPDATED:
Key Details
Property Type Single Family Home
Sub Type Single Family Residence
Listing Status Coming Soon
Purchase Type For Sale
Square Footage 3,153 sqft
Price per Sqft $185
Subdivision Lyon Crest Estates S
MLS Listing ID 3619306
Bedrooms 4
Full Baths 3
HOA Y/N No
Year Built 1999
Annual Tax Amount $3,114
Lot Size 0.880 Acres
Acres 0.88
Lot Dimensions 161.91 X 242.63 IRR
Property Sub-Type Single Family Residence
Property Description
Beyond the home itself, enjoy the added benefit of NO HOA in this well-established Portland neighborhood. You'll be just minutes from Downtown Portland and I-65.
Whether you're looking for your first home, or looking to upsize into more space, this property offers a combination of indoor living, outdoor enjoyment, and convenience.
Priced to sell, this Portland home is an opportunity you won't want to miss! Photos coming Friday!
Location
State TN
County Sumner County
Rooms
Main Level Bedrooms 3
Interior
Interior Features High Ceilings, Walk-In Closet(s)
Heating Central, Natural Gas
Cooling Ceiling Fan(s), Central Air, Electric
Flooring Carpet, Wood, Tile
Fireplaces Number 1
Fireplace Y
Appliance Built-In Electric Range, Dishwasher, Disposal, Microwave
Exterior
Garage Spaces 3.0
Pool In Ground
Utilities Available Electricity Available, Natural Gas Available, Water Available
View Y/N false
Private Pool true
Building
Lot Description Level, Private
Story 2
Sewer Public Sewer
Water Public
Structure Type Brick
New Construction false
Schools
Elementary Schools Portland Gateview Elementary School
Middle Schools Portland West Middle School
High Schools Portland High School
Others
Senior Community false
Special Listing Condition Standard

NEARBY SCHOOL & BUSINESS