
8983 Hale Rd, Hixson, TN 37343
REQUEST A TOUR If you would like to see this home without being there in person, select the "Virtual Tour" option and your agent will contact you to discuss available opportunities.
In-PersonVirtual Tour
Listed by Lisa Wildenberg • Benchmark Realty LLC
$369,900
Est. payment /mo
3 Beds
2 Baths
1,736 SqFt
Save

UPDATED:

Key Details

Property Type Single Family Home

Sub Type Single Family Residence

Listing Status Active

Purchase Type For Sale

Square Footage 1,736 sqft

Price per Sqft $213

MLS Listing ID 3619367

Bedrooms 3

Full Baths 2

HOA Y/N No

Year Built 1978

Annual Tax Amount $1,396

Lot Size 2.400 Acres

Acres 2.4

Lot Dimensions 58X420M

Property Sub-Type Single Family Residence

Property Description

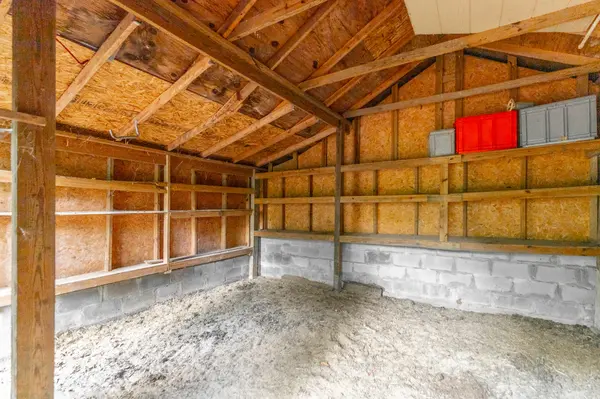
Bring your Mini Farm dreams to 2.4 private acres in the county! This 3-main level bedroom, 2-bath home offers space for everyday living, hobbies, and storage. The main level features a living room, kitchen, dining area, and laundry closet. Downstairs, you'll find a large den, flexible space, a second laundry hookup, a workshop, and plenty of storage space. Enjoy the rocking-chair front porch that runs the length of the house or gather on the covered side/back deck added in 2024. Outside, the barn has a new roof, one stall, and a separate coop run. An additional outbuilding has new siding and a new roof, and a fenced area provides space for dogs. New attic insulation was added in 2026. The split driveway makes both levels easy to access, with parking at the basement garage and a separate route to the back entrance on the main level. Property is being sold ''as is''.

Location

State TN

County Hamilton County

Rooms

Main Level Bedrooms 3

Interior

Heating Central

Cooling Central Air

Flooring Carpet

Fireplaces Number 1

Fireplace Y

Appliance Electric Range, Dishwasher, Microwave, Refrigerator

Exterior

Garage Spaces 1.0

Utilities Available Water Available

View Y/N false

Roof Type Metal

Private Pool false

Building

Story 2

Sewer Septic Tank

Water Public

Structure Type Stone,Vinyl Siding

New Construction false

Schools

Elementary Schools Mcconnell Elementary School

Middle Schools Loftis Middle School

High Schools Soddy Daisy High School

Others

Senior Community false

Special Listing Condition Standard


Read Less Info
RealTracs IDX

NEARBY SCHOOL & BUSINESS

Michael Sanford
Michael Sanford

Agent License ID: 334067

+1(615) 364-7940 | michael@nashtnhomes.com

GET MORE INFORMATION

Name
Phone*
Message