
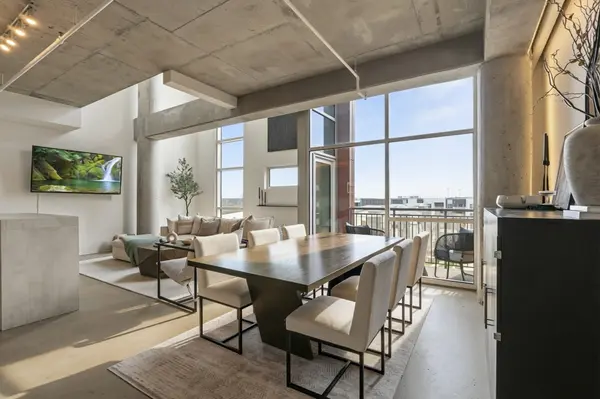

2115 Yeaman Pl #405, Nashville, TN 37206
REQUEST A TOUR If you would like to see this home without being there in person, select the "Virtual Tour" option and your agent will contact you to discuss available opportunities.
In-PersonVirtual Tour
Listed by Gary Ashton • The Ashton Real Estate Group of RE/MAX Advantage
$459,900
Est. payment /mo
1 Bed
2 Baths
1,351 SqFt
Save

UPDATED:

Key Details

Property Type Single Family Home

Sub Type High Rise

Listing Status Active

Purchase Type For Sale

Square Footage 1,351 sqft

Price per Sqft $340

Subdivision 5Th & Main

MLS Listing ID 3619408

Bedrooms 1

Full Baths 1

Half Baths 1

HOA Fees $550/mo

HOA Y/N Yes

Year Built 2008

Annual Tax Amount $3,408

Lot Size 871 Sqft

Acres 0.02

Property Sub-Type High Rise

Property Description

A front-row seat to Nashville's next great chapter. Welcome to Unit 405 at 5th & Main, where dramatic industrial architecture meets an extraordinary location at the gateway to East Nashville and the evolving East Bank. Spanning 1,351 square feet, this oversized one-bedroom loft offers a sense of scale rarely found in condo living. Soaring ceilings, exposed concrete columns, and floor-to-ceiling windows create a striking backdrop for expansive living and dining areas, with flexibility to entertain, work from home, or simply unwind. A newly updated kitchen anchors the main level with modern finishes and an effortless connection to the living space. Above, the elevated primary suite offers a dramatic yet intimate retreat with an ensuite bath, while a rare main-level half bath adds convenience for guests. Residents of 5th & Main enjoy concierge service, a fitness center, gated garage parking, and an owner's sky deck with sweeping skyline views. Beyond the building, Nashville's ambitious East Bank transformation is taking shape, including the new Titans stadium, Oracle's planned campus, and a long-term vision for riverfront parks, greenways, entertainment, and mixed-use neighborhoods. Enjoy a unique vantage point on the changing skyline while remaining close to East Nashville's beloved restaurants, coffee shops, breweries, and neighborhood favorites, with downtown just minutes away. Rare in scale. Distinctive in design. Remarkable in location. Unit 405 pairs the character and convenience of East Nashville today with a front-row perspective on the city's next chapter.

Location

State TN

County Davidson County

Interior

Interior Features Elevator, Extra Closets, High Ceilings, Open Floorplan, Pantry, Walk-In Closet(s), Kitchen Island

Heating Central

Cooling Central Air

Flooring Concrete

Fireplace N

Appliance Electric Oven, Range, Dishwasher, Disposal, Dryer, Microwave, Refrigerator, Stainless Steel Appliance(s), Washer

Exterior

Exterior Feature Balcony, Gas Grill

Garage Spaces 2.0

Utilities Available Water Available

View Y/N false

Private Pool false

Building

Story 2

Sewer Public Sewer

Water Public

Structure Type Fiber Cement

New Construction false

Schools

Elementary Schools Ida B. Wells Elementary

Middle Schools Stratford Stem Magnet School Lower Campus

High Schools Stratford Stem Magnet School Upper Campus

Others

HOA Fee Include Maintenance Grounds,Insurance,Trash

Senior Community false

Special Listing Condition Standard


Read Less Info
RealTracs IDX

NEARBY SCHOOL & BUSINESS

Michael Sanford
Michael Sanford

Agent License ID: 334067

+1(615) 364-7940 | michael@nashtnhomes.com

GET MORE INFORMATION

Name
Phone*
Message