
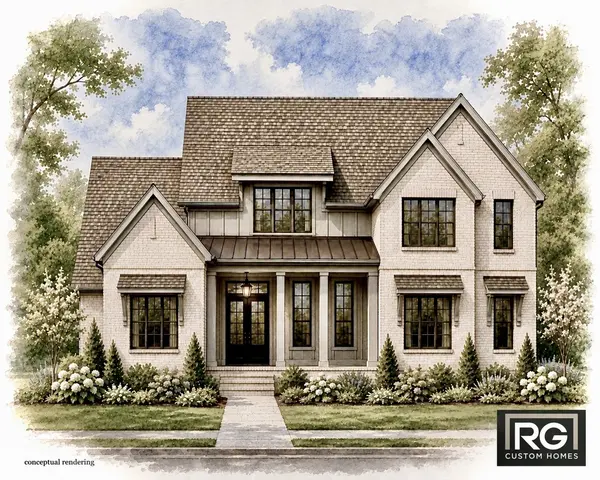

UPDATED:
Key Details
Property Type Single Family Home
Sub Type Single Family Residence
Listing Status Active
Purchase Type For Sale
Square Footage 4,612 sqft
Price per Sqft $394
Subdivision Whistle Stop Farms Sec2
MLS Listing ID 3619442
Bedrooms 5
Full Baths 8
Half Baths 1
HOA Fees $100/mo
HOA Y/N Yes
Year Built 2026
Annual Tax Amount $5,000
Lot Size 0.330 Acres
Acres 0.33
Lot Dimensions 102 X 140
Property Sub-Type Single Family Residence
Property Description
At the heart of the home, a 20ft vaulted living room with a gas fireplace flows into an expansive kitchen and adjoining dining room, creating an inviting setting for everyday living and entertaining. A spacious walk-in pantry and convenient mudroom add functionality, while the covered rear patio extends the living space outdoors with another gas fireplace for cooler nights.
The main-level primary suite features a spacious bath with separate vanities, a freestanding tub, a separate shower, and a generously sized walk-in closet . Also on the main-level you will find a guest bedroom with an adjoining full bath, and a dedicated office that offers a quiet space for work or study.
Upstairs, three additional bedrooms, each with an adjoining full bath, surround a generous loft ideal for a media lounge, game room, or additional living area. A separate powder room and unfinished storage complete the second floor. With its striking architectural details and versatile layout, The Aria brings together comfortable living and effortless entertaining.
Location
State TN
County Williamson County
Rooms
Main Level Bedrooms 2
Interior
Interior Features Built-in Features, Entrance Foyer, High Ceilings, Pantry, Walk-In Closet(s), Kitchen Island
Heating Central
Cooling Central Air
Flooring Carpet, Wood, Tile
Fireplaces Number 2
Fireplace Y
Appliance Double Oven, Dishwasher, Disposal, Microwave, Refrigerator, Stainless Steel Appliance(s)
Exterior
Garage Spaces 3.0
Utilities Available Water Available
Amenities Available Clubhouse, Pool, Sidewalks
View Y/N false
Roof Type Asphalt
Private Pool false
Building
Story 2
Sewer Public Sewer
Water Public
Structure Type Hardboard Siding,Brick
New Construction true
Schools
Elementary Schools Heritage Elementary
Middle Schools Heritage Middle
High Schools Independence High School
Others
HOA Fee Include Recreation Facilities
Senior Community false
Special Listing Condition Standard

NEARBY SCHOOL & BUSINESS