


UPDATED:
Key Details
Property Type Single Family Home
Sub Type Single Family Residence
Listing Status Coming Soon
Purchase Type For Sale
Square Footage 4,238 sqft
Price per Sqft $224
Subdivision Lennox Pointe
MLS Listing ID 3619457
Bedrooms 4
Full Baths 3
Half Baths 1
HOA Fees $225/ann
HOA Y/N Yes
Year Built 2022
Annual Tax Amount $3,288
Lot Size 0.580 Acres
Acres 0.58
Lot Dimensions 169.9X200
Property Sub-Type Single Family Residence
Property Description
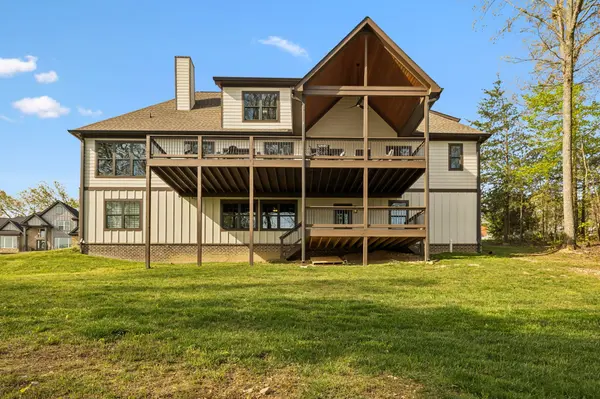
The finished daylight walk-out basement adds incredible versatility with a spacious recreation area, wet bar, and private office. Enjoy outdoor living from the covered porch and expansive double decks overlooking the large, private backyard. An attached 3-car garage with dedicated workshop space, abundant storage, and walk-in closets provide everyday functionality. Conveniently located near Highway 27 with easy access to Chattanooga, this beautifully appointed home delivers the space, flexibility, and quality finishes today's buyers are looking for!
Location
State TN
County Hamilton County
Rooms
Main Level Bedrooms 1
Interior
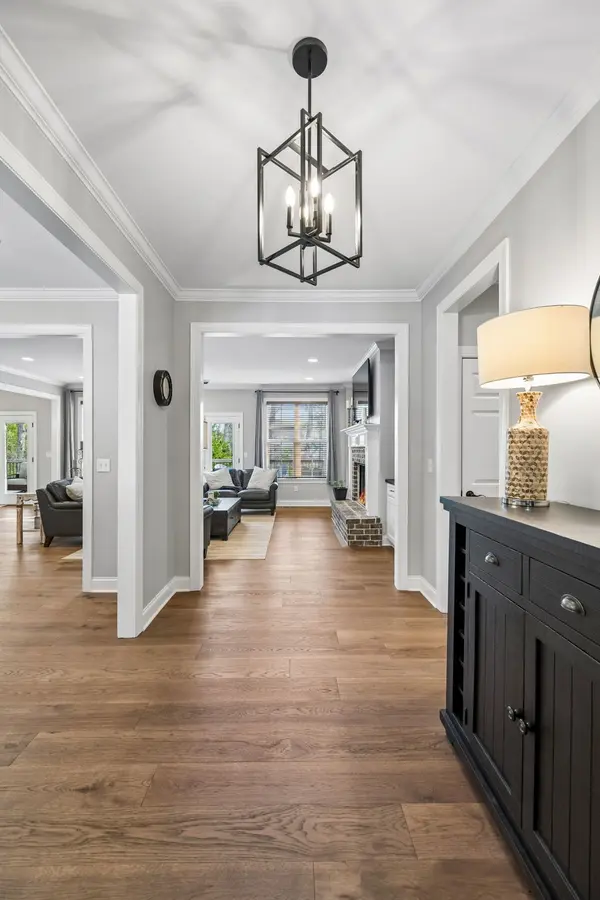
Interior Features High Ceilings, Walk-In Closet(s), Wet Bar, High Speed Internet
Heating Central, Natural Gas
Cooling Central Air, Electric
Flooring Carpet, Wood, Tile
Fireplaces Number 1
Fireplace Y
Appliance Built-In Electric Oven, Cooktop, Dishwasher, Dryer, Microwave, Refrigerator, Stainless Steel Appliance(s), Washer
Exterior
Garage Spaces 3.0
Utilities Available Electricity Available, Natural Gas Available, Water Available
View Y/N false
Roof Type Shingle
Private Pool false
Building
Lot Description Level, Sloped
Story 3
Sewer Septic Tank
Water Public
Structure Type Fiber Cement,Other,Brick,Stone
New Construction false
Schools
Elementary Schools Soddy Elementary School
Middle Schools Soddy Daisy Middle School
High Schools Soddy Daisy High School
Others
Senior Community false
Special Listing Condition Standard

NEARBY SCHOOL & BUSINESS