
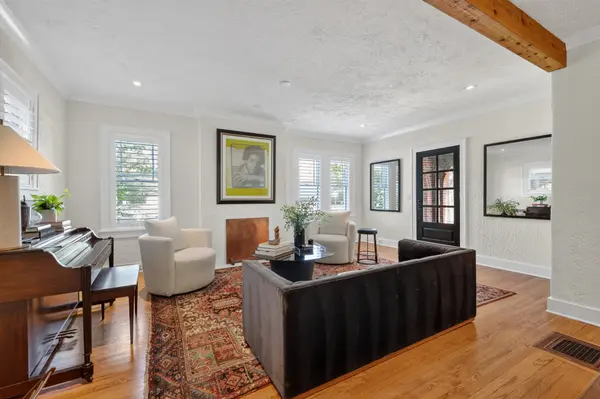
2803 Woodlawn Dr, Nashville, TN 37215
REQUEST A TOUR If you would like to see this home without being there in person, select the "Virtual Tour" option and your agent will contact you to discuss available opportunities.
In-PersonVirtual Tour
Listed by Aaron Joyce • Compass Tennessee, LLC
$1,399,900
Est. payment /mo
4 Beds
3 Baths
3,387 SqFt
Save

UPDATED:

Key Details

Property Type Single Family Home

Sub Type Single Family Residence

Listing Status Coming Soon

Purchase Type For Sale

Square Footage 3,387 sqft

Price per Sqft $413

Subdivision Hillsboro Village/Green Hills

MLS Listing ID 3619523

Bedrooms 4

Full Baths 3

HOA Y/N No

Year Built 1932

Annual Tax Amount $6,941

Lot Size 6,969 Sqft

Acres 0.16

Lot Dimensions 50 X 145

Property Sub-Type Single Family Residence

Property Description

Timeless Tudor charm meets modern luxury in this beautifully renovated 1920s home, originally built by renowned E.C. Scruggs. Ideally located within walking distance of Vanderbilt and minutes from Green Hills, this home seamlessly blends historic character with thoughtful updates throughout. Highlights include an open-concept living and dining area, gas fireplace, stylish kitchen with brand new stainless steel appliances, Pella windows, designer lighting, and dual HVAC systems. The newly created upstairs primary suite offers a spacious retreat with a beautifully appointed bath. Additional features include a versatile den/office, refreshed landscaping, private backyard, and rare oversized garage with a renovated studio apartment featuring a kitchenette and full bath. A truly special in-town find!

Location

State TN

County Davidson County

Rooms

Main Level Bedrooms 2

Interior

Interior Features Air Filter, Ceiling Fan(s), High Ceilings, In-Law Floorplan, Open Floorplan, Walk-In Closet(s), High Speed Internet

Heating Central, Natural Gas, Zoned

Cooling Central Air, Electric

Flooring Wood, Marble, Tile

Fireplaces Number 1

Fireplace Y

Appliance Electric Oven, Electric Range, Dishwasher, Disposal, Dryer, Microwave, Refrigerator, Stainless Steel Appliance(s), Washer

Exterior

Garage Spaces 2.0

Utilities Available Electricity Available, Natural Gas Available, Water Available

View Y/N false

Roof Type Shingle

Private Pool false

Building

Lot Description Level, Private

Story 2

Sewer Public Sewer

Water Public

Structure Type Brick

New Construction false

Schools

Elementary Schools Eakin Elementary

Middle Schools John Trotwood Moore Middle

High Schools Hillsboro Comp High School

Others

Senior Community false

Special Listing Condition Standard


Read Less Info
RealTracs IDX

NEARBY SCHOOL & BUSINESS

Michael Sanford
Michael Sanford

Agent License ID: 334067

+1(615) 364-7940 | michael@nashtnhomes.com

GET MORE INFORMATION

Name
Phone*
Message